NOT LISTED FOR SALE

44 Dennis Ct Hightstown, NJ 08520

2 Beds
2 Baths
1,120 Sq Ft
1,517.03 Acre Lot

Sale Details

Date Sold: January 11, 2018

Last sale price $145,000 $129 Per Sq Ft

57 Days on Market

Highlights

  • 66,081,827 Sq Ft lot
  • Wood Flooring
  • Eat-In Kitchen
  • Contemporary Architecture
  • Community Pool
  • Patio

About This Home

As of January 2018

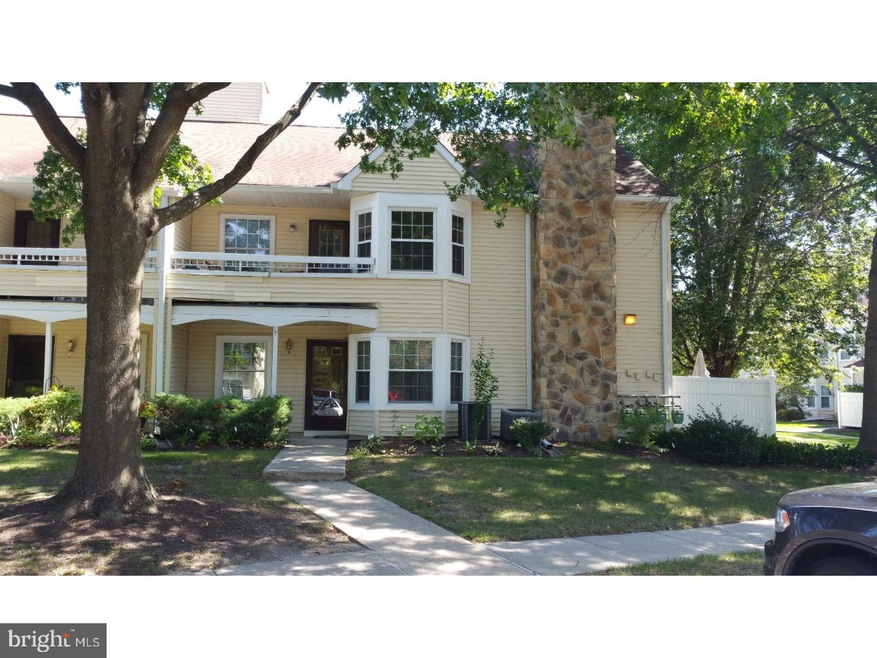
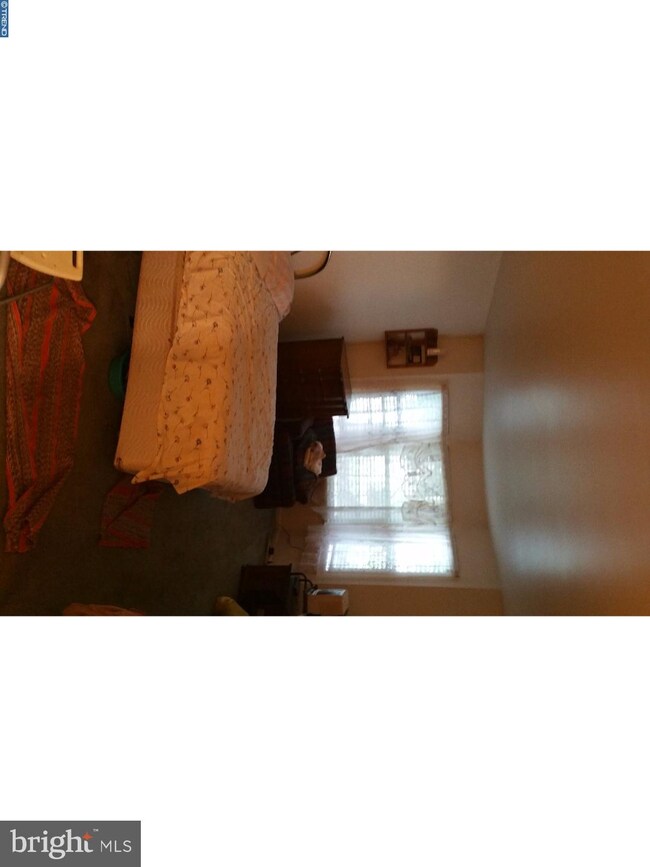
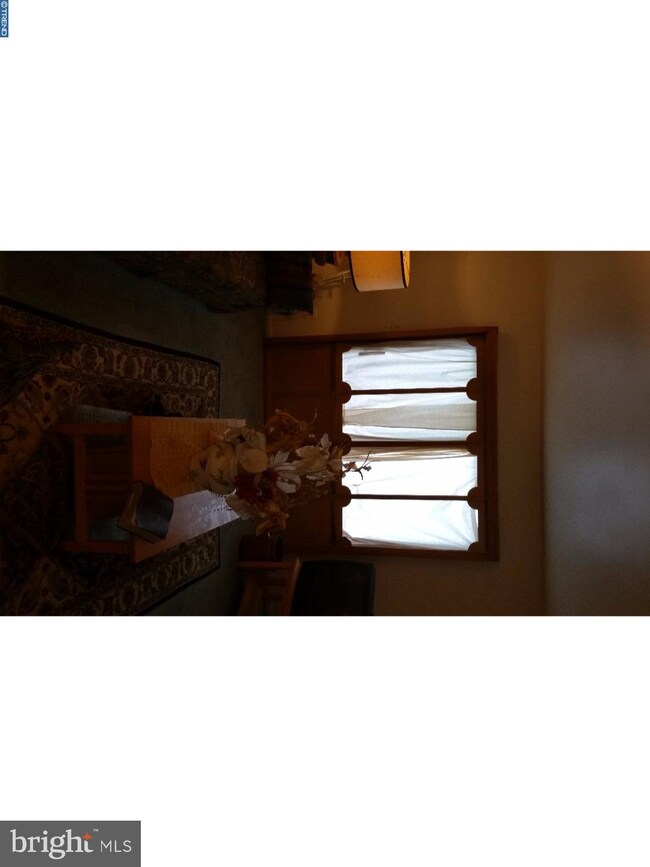
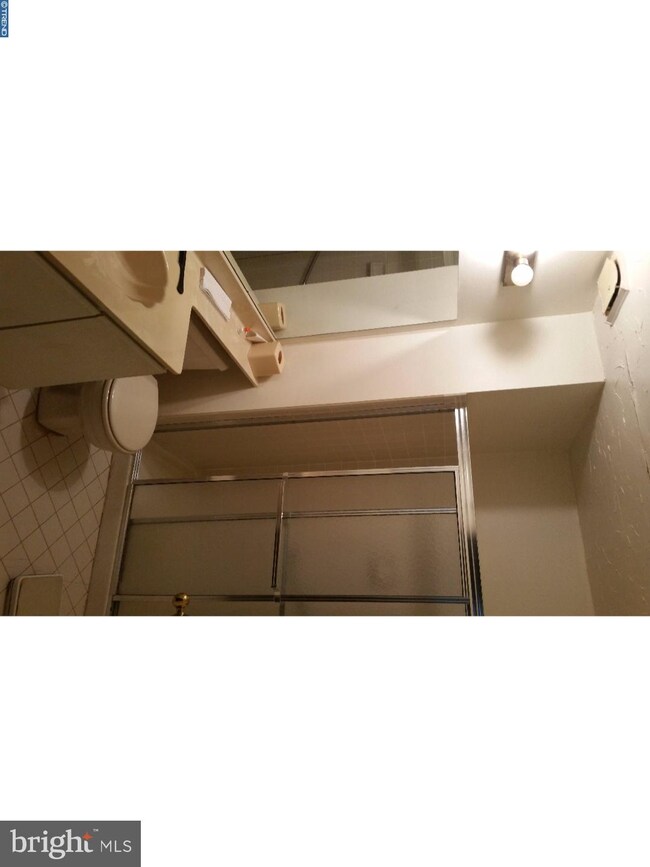
Location means everything. Don't let this desirable Wyckoff Mills first level condo slip through your fingers. This spacious sought after Chatham Model is located close to the parking lot, pool, and the clubhouse. Close to shopping center, downtown Hightstown, the NJT, Route 33 and 130.The master bedroom has a large walk-in closet, bay window and a large master bathroom. The kitchen has newer cabinets. The living/great room, and dining room have an open floor plan with a fireplace. This is a must see! Don't delay! See today! BIG PRICE REDUCTION! PRICED TO SELL!

Last Agent to Sell the Property

Eric Roney

(609) 799-3500 bmosquera@weichertrealtors.net Weichert Realtors-Princeton Junction Listed on: 08/31/2017

Weichert Realtors-Princeton Junction

Last Buyer's Agent

Eric Roney

(609) 799-3500 bmosquera@weichertrealtors.net Weichert Realtors-Princeton Junction Listed on: 08/31/2017

Weichert Realtors-Princeton Junction

Property Details

Home Type

  • Condominium

Est. Annual Taxes

  • $5,921

Year Built

  • Built in 1983

Lot Details

  • 1,517.03

HOA Fees

  • $255 Monthly HOA Fees

Parking

  • Shared Driveway

Home Design

  • Contemporary Architecture
  • Vinyl Siding

Interior Spaces

  • 1,120 Sq Ft Home
  • Property has 2 Levels
  • Brick Fireplace
  • Living Room
  • Dining Room
  • Eat-In Kitchen

Flooring

  • Wood
  • Wall to Wall Carpet

Bedrooms and Bathrooms

  • 2 Bedrooms
  • 2 Full Bathrooms

Laundry

  • Laundry Room
  • Laundry on main level

Utilities

  • Central Air
  • Heating System Uses Natural Gas
  • Natural Gas Water Heater

Additional Features

  • Patio
  • Property is in good condition

Listing and Financial Details

  • Tax Lot 00001-C0175
  • Assessor Parcel Number 04-00002 01-00001-C0175

Community Details

Overview

  • Association fees include pool(s)
  • Wyckoffs Mill Subdivision

Recreation

  • Community Pool

Property Details

Home Type

Condominium

Est. Annual Taxes

$5,921

Year Built

Built in 1983

Lot Details

1,517.03 Acres

HOA Fees

$255 per month

Listing Details

  • Property Type: Residential
  • Structure Type: Unit/Flat/Apartment
  • Architectural Style: Contemporary
  • Ownership: Condominium
  • Exclusions: All Appliances Are "As Is" Condition
  • Inclusions: Washer, Dryer, Refrigerator, Stove
  • New Construction: No
  • Story List: Main
  • Year Built: 1983
  • Special Features: None
  • Property Sub Type: Condos

Interior Features

  • Flooring Type: Wood, Fully Carpeted
  • Interior Amenities: Kitchen - Eat-In
  • Fireplace Features: Brick
  • Fireplaces Count: 1
  • Fireplace: Yes
  • Levels Count: 2
  • Room List: Living Room, Dining Room, Primary Bedroom, Kitchen, Bedroom 1, Laundry
  • Basement: No
  • Laundry Type: Main Floor
  • Living Area Units: Square Feet
  • Total Sq Ft: 1120
  • Living Area Sq Ft: 1120
  • Net Sq Ft: 1120.00
  • Price Per Sq Ft: 138.39
  • Above Grade Finished Sq Ft: 1120
  • Above Grade Finished Area Units: Square Feet

Beds/Baths

  • Bedrooms: 2
  • Total Bathrooms: 2
  • Full Bathrooms: 2
  • Main Level Bathrooms: 2.00
  • Main Level Full Bathrooms: 2

Exterior Features

  • Other Structures: Above Grade
  • Construction Materials: Vinyl Siding
  • Access To Pool: Yes
  • Water Access: No
  • Waterfront: No
  • Water Oriented: No
  • Pool: Yes - Community
  • Tidal Water: No
  • Water View: No

Garage/Parking

  • Garage: No
  • Parking Features: Shared Driveway

Utilities

  • Central Air Conditioning: Yes
  • Cooling Type: Central A/C
  • Cooling: Yes
  • Heating Fuel: Natural Gas
  • Heating: Yes
  • Hot Water: Natural Gas
  • Sewer/Septic System: Public Sewer
  • Water Source: Public

Condo/Co-op/Association

  • HOA Fees: 255.00
  • HOA Fee Frequency: Monthly
  • Condo Co-Op Association: No
  • HOA Condo Co-Op Amenities: Swimming Pool
  • HOA Condo Co-Op Fee Includes: Pool(s)
  • HOA: No
  • Senior Community: No

Lot Info

  • Improvement Assessed Value: 88000.00
  • Land Assessed Value: 56900.00
  • Lot Dimensions: 41X37
  • Lot Size Units: Square Feet
  • Lot Sq Ft: 66081827.00
  • Outdoor Living Structures: Patio(s)
  • Property Condition: Good
  • Zoning: R-PT

Rental Info

  • Vacation Rental: No

Tax Info

  • Assessor Parcel Number: 2116322
  • Tax Annual Amount: 5921.00
  • Assessor Parcel Number: 04-00002 01-00001-C0175
  • Tax Lot: 00001-C0175
  • Tax Year: 2016

MLS Schools

  • School District Name: EAST WINDSOR REGIONAL SCHOOLS
Create a Home Valuation Report for This Property
The Home Valuation Report is an in-depth analysis detailing your home's value as well as a comparison with similar homes in the area

Home Values in the Area

Source: Public Records

Average Home Value in this Area


Source: Public Records

Property History

We collect this data history from publicly available records. To have your information removed, we recommend requesting removal directly through your county’s website.

Date Event Price List to Sale Price per Sq Ft
01/11/2018 01/11/18 Sold $145,000 -6.5% $129 / Sq Ft
10/27/2017 10/27/17 Pending -- -- --
10/24/2017 10/24/17 Price Changed $155,000 -5.5% $138 / Sq Ft
09/17/2017 09/17/17 Price Changed $164,000 -5.2% $146 / Sq Ft
08/31/2017 08/31/17 For Sale $173,000 -- $154 / Sq Ft
Source: Bright MLS

Agents Affiliated with this Home

  • Section Image
See All Agents

Map

Source: Bright MLS

MLS Number: 1000265853

Bright MLS

APN: 04 00002-0001-00001-0000-C0175

Your Personal Tour Guide

Ask me questions while you tour the home.