
Mark Krysiak
Casablanca Real Estate LLC
(947) 600-4784
86 Total Sales
1 in Pleasant Ridge
$280,000 Price
Estimated Value: $345,000 - $432,547
Welcome to your Dream Home in the heart of Pleasant Ridge.
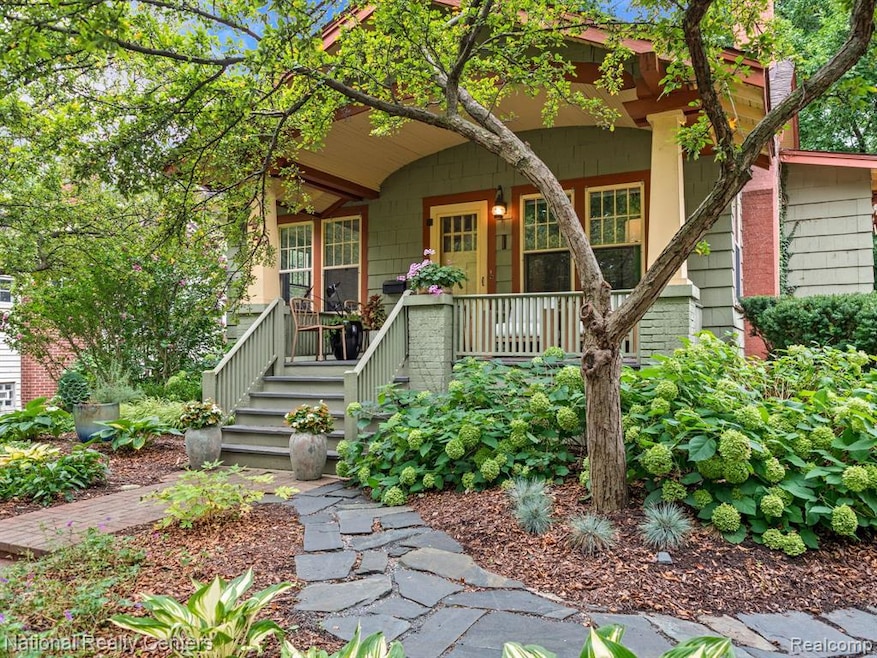
Craftsman Style Bungalow with Award Winning Ferndale Schools!
3 Bedrooms, 1 Full Bathroom, Attached Garage and Spacious Yard. The Location is Amazing! Located in the Beautiful Tree-Lined Community of Pleasant Ridge
with Stunning Curb Appeal, Timeless Character & Elegance; plus a Finished Basement! The Moment you step inside you will feel right at Home. Natural Light Gently Flows into the Living Room, 9 Foot Ceilings and Gorgeous Solid Wood Moldings and Trim-Work Throughout. They just don't make homes like this anymore: a Blend of Sophisticated Designer Improvements, Elegance and Charm. Whether you are Sitting under the Covered Front Porch or Tossing a Ball in the Backyard, you will Love the Spaciousness to unwind in the Relaxing Atmosphere. No worries about having enough Space to Expand the Current Home; there is space to add on if you desire. This is a True Haven and Perfect for Entertaining your Guests and Family. Newer Updates Include: Carpet, Screens for Windows, High End Lighting, Water Heater, Washer, Dishwasher, Vented Hood, Fridge, Bathroom Sink, Toilet, Updated Landscaping, Pathway, Automatic Window Treatments, Roller Shades, Ceiling Fans, Fixtures. Recent Professional Appraisal Above Asking Price. Pleasant Ridge is known for its Friendliness, Historic Homes, and Amenities including a Beautiful Pool, Fitness Center, Tennis Courts, Walking/Biking Paths and Parks. This Home is Conveniently Located off of Woodward Ave and just a short Bike or Drive to Vibrant Ferndale, Royal Oak and Berkley. 15 Minute Drive to Downtown Detroit. Schedule a Showing Today! This is your Dream Home. BATVAI.
Last Agent to Sell the Property
National Realty Centers, Inc License #6501397511 Listed on: 09/01/2024
Last Buyer's Agent
Berkshire Hathaway HomeServices Kee Realty NB License #6501434580
We collect this data history from publicly available records. To have your information removed, we recommend requesting removal directly through your county’s website.
Mark Krysiak
Casablanca Real Estate LLC
(947) 600-4784
86 Total Sales
1 in Pleasant Ridge
$280,000 Price
Susheilla Mehta
Berkshire Hathaway HomeServices MIRE
(947) 500-3417
33 Total Sales
1 in Pleasant Ridge
$495,000 Price
Donna Davis
National Realty Centers, Inc
(947) 886-8479
31 Total Sales
1 in Pleasant Ridge
$230,000 Price
Melinda Nagler
Max Broock, REALTORS®-Bloomfield Hills
(947) 214-8778
110 Total Sales
2 in Pleasant Ridge
$360K - $387K Price Range
Teresa Beaumont
EXP Realty Main
(947) 300-4609
211 Total Sales
1 in Pleasant Ridge
$380,000 Price
Don Grieser
Max Broock, REALTORS®-Birmingham
(947) 900-8621
81 Total Sales
3 in Pleasant Ridge
$165K - $200K Price Range
We collect this data history from publicly available records. To have your information removed, we recommend requesting removal directly through your county’s website.
| Date | Buyer | Sale Price | Title Company |
|---|---|---|---|
| $389,500 | None Listed On Document | ||
| $325,000 | Devon Title Agency | ||
| $242,500 | Heritage Title Company | ||
| $141,700 | -- |
We collect this data history from publicly available records. To have your information removed, we recommend requesting removal directly through your county’s website.
| Date | Status | Borrower | Loan Amount |
|---|---|---|---|
| Open | $331,075 | ||
| Previous Owner | $319,113 | ||
| Previous Owner | $103,000 | ||
| Previous Owner | $80,000 |
We collect this data history from publicly available records. To have your information removed, we recommend requesting removal directly through your county’s website.
| Date | Event | Price | List to Sale | Price per Sq Ft | Prior Sale |
|---|---|---|---|---|---|
| 10/07/2024 10/07/24 | Sold | $389,500 | -1.4% | $241 / Sq Ft | |
| 09/07/2024 09/07/24 | Pending | -- | -- | -- | |
| 09/03/2024 09/03/24 | For Sale | $395,000 | +21.5% | $245 / Sq Ft | |
| 04/12/2021 04/12/21 | Sold | $325,000 | -0.6% | $291 / Sq Ft | View Prior Sale |
| 03/06/2021 03/06/21 | Pending | -- | -- | -- | |
| 02/08/2021 02/08/21 | For Sale | $327,000 | -- | $293 / Sq Ft |
We collect this data history from publicly available records. To have your information removed, we recommend requesting removal directly through your county’s website.
| Year | Tax Paid | Tax Assessment Tax Assessment Total Assessment is a certain percentage of the fair market value that is determined by local assessors to be the total taxable value of land and additions on the property. | Land | Improvement |
|---|---|---|---|---|
| 2025 | $7,474 | $168,460 | $0 | $0 |
| 2024 | $7,275 | $163,610 | $0 | $0 |
| 2023 | $6,957 | $156,850 | $0 | $0 |
| 2022 | $6,904 | $146,970 | $0 | $0 |
| 2021 | $3,791 | $136,320 | $0 | $0 |
| 2020 | $3,609 | $124,210 | $0 | $0 |
| 2019 | $3,684 | $120,810 | $0 | $0 |
| 2018 | $3,606 | $119,110 | $0 | $0 |
| 2017 | $3,547 | $115,590 | $0 | $0 |
| 2016 | $3,552 | $102,530 | $0 | $0 |
| 2015 | -- | $88,470 | $0 | $0 |
| 2014 | -- | $80,290 | $0 | $0 |
| 2011 | -- | $73,410 | $0 | $0 |
Seller's Agent in 2024
Rebecca Gulyas
National Realty Centers, Inc
(248) 701-2235
49 Total Sales
Buyer's Agent in 2024
Julie Rousseau Fraser
Berkshire Hathaway HomeServices Kee Realty NB
(586) 612-1011
36 Total Sales
Seller's Agent in 2021
Jessica Gladys
Quest Realty LLC
(248) 701-0371
59 Total Sales
Source: Realcomp
MLS Number: 20240065089
APN: 25-27-129-004
Disclaimer: Certain information contained herein is derived from information provided by parties other than Homes.com. All information provided is deemed reliable, but is not guaranteed to be accurate and should be independently verified.
IDX provided courtesy of Realcomp II Ltd. via Ten-X and MLS
Copyright 2026 Realcomp II Ltd. Shareholders
IDX information is provided exclusively for consumers' personal, noncommercial use and may not be used for any purpose other than to identify prospective properties consumers may be interested in purchasing. The accuracy of all information, regardless of source, is not guaranteed or warranted. All information should be independently verified.
Listing Information presented by local MLS brokerage: Ten-X, local REALTOR®- Arlene Richardson - (888)-952-6393
Ask me questions while you tour the home.