NOT LISTED FOR SALE

Estimated Value: $962,348 - $1,624,000

1 Bed
1 Bath
1,000 Sq Ft
$1,293/Sq Ft Est. Value

Sale Details

Date Sold: August 17, 2020

Last sale price $850,000 $850 Per Sq Ft

Est. 52% increase in value since last sale

Current estimated payment $10,292 / mo

6571 Days on Market

Highlights

  • Pre War Building
  • 4-minute walk to Lexington Avenue-63 Street
  • Laundry Facilities
  • East Side Elementary School, P.S. 267 Rated A
  • Juliet Balcony

About This Home

As of August 2020

Click href= for a 3-D Virtual Tour.


PRICED TO MOVE QUICKLY Prime Upper East Side GOLD COAST Location 1.5 BLOCKS FROM THE PARK: The grandeur of this converted Georgian inspired pre-war mansion is carried into this truly unique LOFT-LIKE residence and embodies a perfect marriage of old world charm and contemporary features. Architectural details including original moldings and a carved-marble decorative fireplace are accented perfectly by modern upgrades. Enter the building into an elegant lobby and ascend two floors up a grand stairwell to find this true gem. As you enter the apartment, a spacious open floor plan welcomes you with soaring 11ft. CEILINGS, an open kitchen, incredible storage, and oversized 7ft. windows. The south-facing living room is illuminated by a Lindsey Adelman inspired chandelier and overhead recessed lighting. This great room offers ample space for a comfortable living and dining area, perfect for entertaining. The well-appointed kitchen features a butcher block breakfast counter, abundant cherry cabinetry, marble countertops, and stainless steel appliances including a new French door refrigerator, a new microwave, electric range, and dishwasher. A full walk-in closet and pantry next to the kitchen, along with an overhead attic offer INCREDIBLE STORAGE SPACE.


The smart layout of the home carries through to the newly renovated windowed bathroom featuring floor to ceiling walls of Botticino Fiorito marble with a mosaic feature wall, Brizo fixtures including overhead rain shower and hand-held shower on a slide bar, floating vanity, wall mounted faucet, recessed medicine cabinet, and a Kohler sink and toilet.


As you enter the master bedroom wing, an enormous DRESSING ROOM is lined with custom designed California Closets accented with beautiful brass hardware, which will accommodate even the most impressive wardrobe. This additional large room can also be utilized as a windowed HOME OFFICE. Tucked at the back of the home, enter the master bedroom through a classic sliding barn-style door with cast-iron fixtures into a pin-drop quiet room with vaulted ceiling and brass wall sconces. The home has been upgraded with modern conveniences including new through-wall A/C units in the living room and bedroom, recessed lighting throughout, dimmer switches on all of the lights, and a video intercom system.


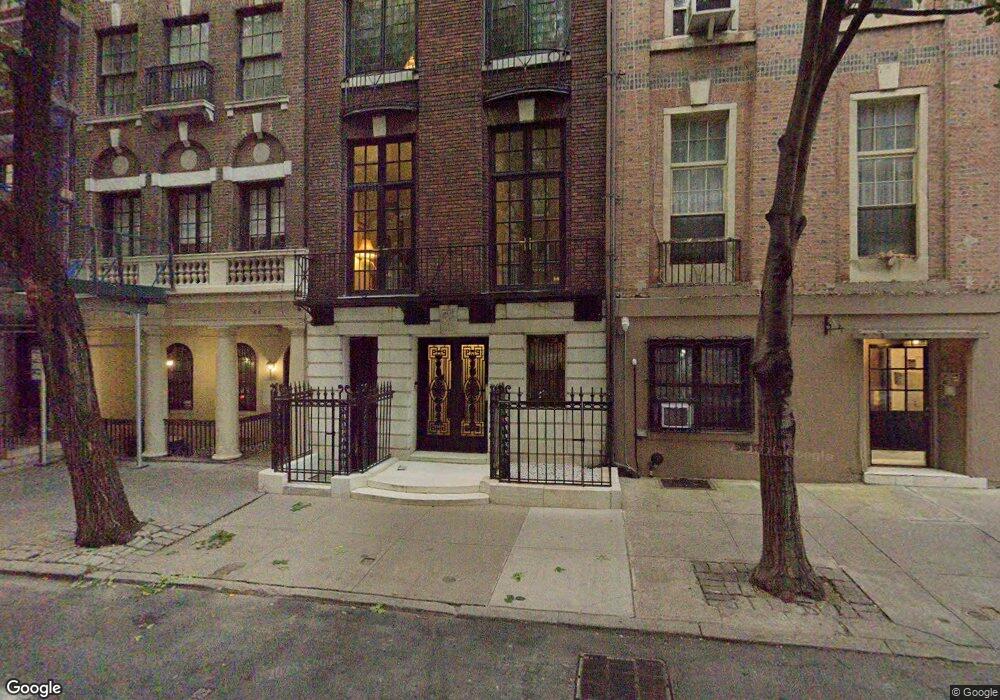
This truly exceptional location is just a short stroll to Central Park and neighbors the world-class dining and shopping along Madison and Fifth Avenues. Built in 1920, the stately 44 E 65th St building is a landmarked boutique Co-op which was originally the property of Saint Patrick's Cathedral. The timeless elegance of the beautiful brick facade is accented with French doors at the entrance, high columns, arched windows, and Juliet balconies. There are only 9 apartments on 5 floors. The Co-op requires only 20% down. No Pied-a-terres. 20% Down Min.


* This unit is a third flight walk-up on an elegant wide staircase that brings you back to pre-war times.

Last Agent to Sell the Property

Kristin Thomas-Senior

Compass License #10301210002 Listed on: 09/15/2019

Compass
Create a Home Valuation Report for This Property
The Home Valuation Report is an in-depth analysis detailing your home's value as well as a comparison with similar homes in the area

Property Details

Home Type

  • Co-Op

Year Built

  • Built in 1920

HOA Fees

  • $1,891 Monthly HOA Fees

Home Design

  • 1,000 Sq Ft Home
  • Pre War Building
  • Entry on the 3rd floor

Bedrooms and Bathrooms

  • 1 Bedroom
  • 1 Full Bathroom

Additional Features

  • Washer and Dryer Hookup
  • Juliet Balcony
  • Cooling System Mounted In Outer Wall Opening

Listing and Financial Details

  • Legal Lot and Block 45 / 1379

Community Details

Overview

  • Upper East Side Subdivision
  • 5-Story Property

Amenities

  • Laundry Facilities

Property Details

Home Type

Co-Op

Year Built

Built in 1920

Lot Details

0 Sq Ft Lot

HOA Fees

$1,891 per month

Listing Details

  • Cross Street: Madison Avenue/Park Avenue
  • Exposures: East,South
  • Property SubType: Apartment
  • Property Type: Residential
  • Neighborhood: Upper East Side
  • Architectural Style: Prewar
  • Entry Level: 3
  • Special Features: None
  • Property Sub Type: Coop
  • Stories: 5

Interior Features

  • Interior Features: Pantry
  • Living Area: 1000.0
  • Living Area Units: Square Feet

Beds/Baths

  • Full Bathrooms: 1
  • Bathrooms Integer: 1
  • Bedrooms: 1

Exterior Features

  • Exterior Features: Juliet Balcony

Garage/Parking

  • Garage: No

Utilities

  • Laundry Features: Building Washer Dryer Install Allowed, Common Area
  • Cooling: Wall Unit(s)

Condo/Co-op/Association

  • Common Charge/Maintenance Fee: 1891.0
  • Common Charge/Maintenance Fee Frequency: Monthly
  • Common Interest: Stock Cooperative

Lot Info

  • Lot Size Dimensions: 0.0 x 0.0

Building Info

  • New Construction: No
  • Total Stories: 5
  • Year Built: 1920

Tax Info

  • Tax Block: 1379
  • Tax Lot: 45

Ownership History

We collect this data history from publicly available records. To have your information removed, we recommend requesting removal directly through your county’s website.

Date Name Owned For Owner Type

Purchase Details

Listed on
Sep 15, 2019
Closed on
Jul 28, 2020
Sold by
Bought by
Seller's Agent
Kristin Thomas-Senior
Compass
List Price
$850,000
Sold Price
$850,000
Current Estimated Value
$1,293,174

Home Financials for this Owner

Home Financials are based on the most recent Mortgage that was taken out on this home.
Estimated Appreciation
$443,174
Avg. Annual Appreciation
7.29%
Source: Public Records

Home Values in the Area

Source: Public Records

Average Home Value in this Area


Source: Public Records

Agents Specializing in Upper East Side, NY

See All Agents

Purchase History

We collect this data history from publicly available records. To have your information removed, we recommend requesting removal directly through your county’s website.

Date Buyer Sale Price Title Company
$850,000 --
Source: Public Records

Property History

We collect this data history from publicly available records. To have your information removed, we recommend requesting removal directly through your county’s website.

Date Event Price List to Sale Price per Sq Ft
08/17/2020 08/17/20 Sold $850,000 0.0% $850 / Sq Ft
03/06/2020 03/06/20 Pending -- -- --
03/09/2002 03/09/02 For Sale $850,000 -- $850 / Sq Ft
Source: Real Estate Board of New York (REBNY)

Tax History

We collect this data history from publicly available records. To have your information removed, we recommend requesting removal directly through your county’s website.

Year Tax Paid Tax Assessment Tax Assessment Total Assessment is a certain percentage of the fair market value that is determined by local assessors to be the total taxable value of land and additions on the property. Land Improvement
2026 -- --
2025 -- --
2024 -- $0 $0 $0
2023 $0 $0 $0 $0
2022 $0 $0 $0 $0
2021 $0 $0 $0 $0
2020 $0 $0 $0 $0
2019 $0 $0 $0 $0
2018 $116,932 $927,147 $270,700 $656,447
2017 $0 $858,470 $283,516 $574,954
Source: Public Records

Agents Affiliated with this Home

See All Agents

Map

Source: Real Estate Board of New York (REBNY)

MLS Number: RLS10623768

Real Estate Board of New York (REBNY)
Your Personal Tour Guide

Ask me questions while you tour the home.