
Jachel Smalls
Samson Properties
(667) 771-4607
71 Total Sales
3 in South Baltimore
$80K - $483K Price Range


Estimated Value: $223,000 - $231,000
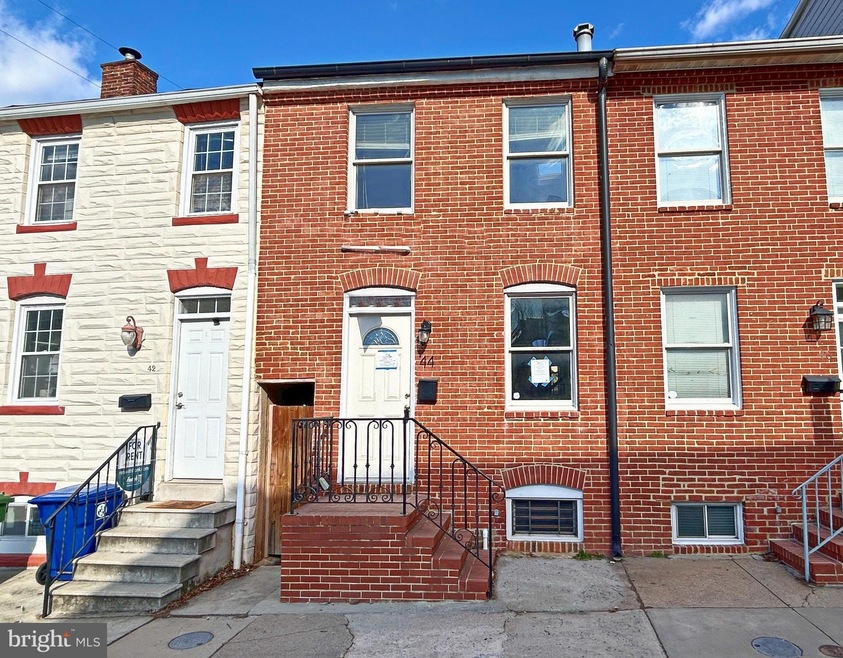
Welcome to this solid brick townhome in the heart of Federal Hill. This nice home showcases an open-concept layout on the first floor with hardwood floors in the living room and tile floors in the kitchen. The updated kitchen has stainless steel appliances and granite countertops. The upper level is a great surprise! It is also an open floor plan which displays a spacious bedroom with skylight, en-suite bath, walk-in closet and carpet flooring, The lower level is finished with a utility a room and a bathroom. Enjoy your morning coffee on the rear deck or have outdoor fun in the fenced backyard. Home is close to daily conveniences. It is few blocks away from Riverside Park, bars and restaurants. In addition, it is 13 minutes car travel to Southside Marketplace. Don't miss your opportunity to make 44 E Barney Street your new home!
Last Agent to Sell the Property
(410) 547-1116 Gina@C21DT.com Century 21 Downtown Listed on: 02/05/2025
We collect this data history from publicly available records. To have your information removed, we recommend requesting removal directly through your county’s website.
Jachel Smalls
Samson Properties
(667) 771-4607
71 Total Sales
3 in South Baltimore
$80K - $483K Price Range
Luis Solano
Compass
(240) 883-5815
90 Total Sales
1 in South Baltimore
$365,000 Price
Grant Bim
Winning Edge
(667) 802-2623
362 Total Sales
3 in South Baltimore
$240K - $525K Price Range
Dipal Patel
Cummings & Co. Realtors
(443) 464-1838
51 Total Sales
2 in South Baltimore
$275K - $325K Price Range
Kate Gentry-Roan
Compass
(443) 429-1851
94 Total Sales
1 in South Baltimore
$358,500 Price
Victor Brocato
Long & Foster Real Estate, Inc.
(443) 775-2053
51 Total Sales
1 in South Baltimore
$237,000 Price
We collect this data history from publicly available records. To have your information removed, we recommend requesting removal directly through your county’s website.
| Date | Buyer | Sale Price | Title Company |
|---|---|---|---|
| $141,500 | None Listed On Document | ||
| Carrington Mortgage Services Llc | $210,000 | None Listed On Document | |
| Secretary Of Veterans Affairs | -- | None Listed On Document | |
| Porter Phillip L | $196,000 | Mid Atlantic Settlement Serv | |
| Secretary Of Housing | -- | -- | |
| Hogan Gerard J | $31,000 | -- | |
| Secretary Of Housing | $42,000 | -- |
We collect this data history from publicly available records. To have your information removed, we recommend requesting removal directly through your county’s website.
| Date | Status | Borrower | Loan Amount |
|---|---|---|---|
| Open | $151,500 | ||
| Closed | Euro Style Properties Ii Llc | $151,000 | |
| Previous Owner | Porter Phillip L | $196,000 |
We collect this data history from publicly available records. To have your information removed, we recommend requesting removal directly through your county’s website.
| Date | Event | Price | List to Sale | Price per Sq Ft | Prior Sale |
|---|---|---|---|---|---|
| 06/27/2025 06/27/25 | Sold | $141,500 | -6.6% | $147 / Sq Ft | |
| 05/30/2025 05/30/25 | Pending | -- | -- | -- | |
| 05/09/2025 05/09/25 | For Sale | $151,500 | 0.0% | $158 / Sq Ft | |
| 02/17/2025 02/17/25 | Pending | -- | -- | -- | |
| 02/05/2025 02/05/25 | For Sale | $151,500 | -22.7% | $158 / Sq Ft | |
| 11/25/2020 11/25/20 | Sold | $196,000 | +3.2% | $280 / Sq Ft | View Prior Sale |
| 10/11/2020 10/11/20 | Pending | -- | -- | -- | |
| 10/02/2020 10/02/20 | For Sale | $190,000 | +31.0% | $271 / Sq Ft | |
| 09/12/2017 09/12/17 | Sold | $145,000 | -6.4% | $207 / Sq Ft | View Prior Sale |
| 08/25/2017 08/25/17 | Pending | -- | -- | -- | |
| 07/30/2017 07/30/17 | Price Changed | $154,900 | -3.1% | $221 / Sq Ft | |
| 06/20/2017 06/20/17 | Price Changed | $159,900 | -5.9% | $228 / Sq Ft | |
| 05/11/2017 05/11/17 | For Sale | $169,900 | -- | $243 / Sq Ft |
We collect this data history from publicly available records. To have your information removed, we recommend requesting removal directly through your county’s website.
| Year | Tax Paid | Tax Assessment Tax Assessment Total Assessment is a certain percentage of the fair market value that is determined by local assessors to be the total taxable value of land and additions on the property. | Land | Improvement |
|---|---|---|---|---|
| 2025 | $4,794 | $210,800 | ||
| 2024 | $4,794 | $204,100 | ||
| 2023 | $4,659 | $197,400 | $140,000 | $57,400 |
| 2022 | $4,286 | $181,600 | $0 | $0 |
| 2021 | $3,913 | $165,800 | $0 | $0 |
| 2020 | $3,540 | $150,000 | $140,000 | $10,000 |
| 2019 | $3,523 | $150,000 | $140,000 | $10,000 |
| 2018 | $4,614 | $195,500 | $140,000 | $55,500 |
| 2017 | $4,670 | $197,900 | $0 | $0 |
| 2016 | $4,340 | $193,067 | $0 | $0 |
| 2015 | $4,340 | $188,233 | $0 | $0 |
| 2014 | $4,340 | $183,400 | $0 | $0 |
Seller's Agent in 2025
Gina Gargeu
Century 21 Downtown
(410) 929-1271
8 in this area
735 Total Sales
YT
Buyer's Agent in 2025
Yuliya Tremaskina
ExecuHome Realty
(858) 353-6878
1 in this area
11 Total Sales
CC
Seller's Agent in 2020
Courtney Chase
Redfin Corp
MC
Buyer's Agent in 2020
Meghan Curry
RE/MAX Solutions
(410) 707-2867
43 Total Sales
Seller's Agent in 2017
Christopher Graham
BHHS PenFed (actual)
(443) 939-8006
3 in this area
61 Total Sales
WW
Buyer's Agent in 2017
William Walters
Monument Sotheby's International Realty
Source: Bright MLS
MLS Number: MDBA2155138
APN: 1023-046
Disclaimer: Certain information contained herein is derived from information provided by parties other than Homes.com. All information provided is deemed reliable, but is not guaranteed to be accurate and should be independently verified.
The data relating to real estate for sale on this website appears in part through the BRIGHT Internet Data Exchange program, a voluntary cooperative exchange of property listing data between licensed real estate brokerage firms, and is provided by BRIGHT through a licensing agreement.
Listing information is from various brokers who participate in the Bright MLS IDX program and not all listings may be visible on the site.
The property information being provided on or through the website is for the personal, non-commercial use of consumers and such information may not be used for any purpose other than to identify prospective properties consumers may be interested in purchasing.
Some properties which appear for sale on the website may no longer be available because they are for instance, under contract, sold or are no longer being offered for sale.
Property information displayed is deemed reliable but is not guaranteed.
Copyright 2026 Bright MLS, Inc.
Ask me questions while you tour the home.