
Carla Williams
Berkshire Hathaway TX Realty
(737) 300-6814
2 Total Sales
1 in Rainey Street Historic District
$425,000 Price
Estimated Value: $994,518 - $1,081,000
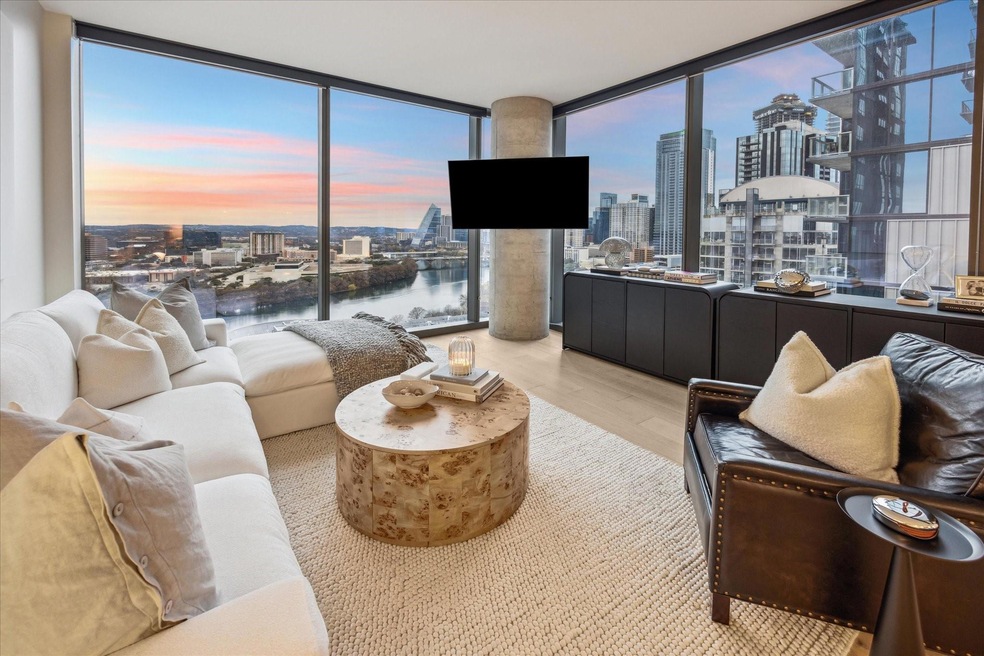
Perched on the 19th floor of one of Austin's premier luxury towers in the vibrant Rainey Street district, this exquisite 2-bedroom, 2-bath residence offers a perfect blend of sophistication and convenience. Walls of floor-to-ceiling windows showcase sweeping views of the downtown skyline and Lady Bird Lake. Bosch appliances, Italian cabinetry, quartz countertops, hardwood floors, and a private balcony define its elevated design. Enjoy exclusive access to premier amenities, including a 24-hour concierge, fitness center, yoga studio, cenote pool, sky lounge, and more.
Last Agent to Sell the Property
Moreland Properties Brokerage Phone: (512) 457-8884 License #0629511 Listed on: 01/22/2025
We collect this data history from publicly available records. To have your information removed, we recommend requesting removal directly through your county’s website.
Carla Williams
Berkshire Hathaway TX Realty
(737) 300-6814
2 Total Sales
1 in Rainey Street Historic District
$425,000 Price
Dyron Taylor
Keller Williams Realty
(844) 434-0766
93 Total Sales
1 in Rainey Street Historic District
$535,000 Price
Kim Treadaway
Keller Williams Realty
(737) 241-2931
114 Total Sales
2 in Rainey Street Historic District
$560K - $575K Price Range
Phillip Chang
MODUS Real Estate
(737) 273-9989
102 Total Sales
1 in Rainey Street Historic District
$610,000 Price
Alyse Black
Heart Of Austin Homes
(737) 204-7305
128 Total Sales
1 in Rainey Street Historic District
$535,000 Price
Adam Zell
Compass RE Texas, LLC
(855) 329-4291
353 Total Sales
4 in Rainey Street Historic District
$445K - $830K Price Range
We collect this data history from publicly available records. To have your information removed, we recommend requesting removal directly through your county’s website.
| Date | Buyer | Sale Price | Title Company |
|---|---|---|---|
| -- | Austin Title Company | ||
| Patrick Oneill Trust | -- | Heritage Title |
We collect this data history from publicly available records. To have your information removed, we recommend requesting removal directly through your county’s website.
| Date | Status | Borrower | Loan Amount |
|---|---|---|---|
| Previous Owner | $822,805 |
We collect this data history from publicly available records. To have your information removed, we recommend requesting removal directly through your county’s website.
| Date | Event | Price | List to Sale | Price per Sq Ft |
|---|---|---|---|---|
| 04/30/2025 04/30/25 | Sold | -- | -- | -- |
| 01/22/2025 01/22/25 | For Sale | $1,250,000 | 0.0% | $1,015 / Sq Ft |
| 11/18/2022 11/18/22 | Rented | $6,200 | -10.8% | -- |
| 11/02/2022 11/02/22 | Under Contract | -- | -- | -- |
| 11/01/2022 11/01/22 | Price Changed | $6,950 | -5.4% | $6 / Sq Ft |
| 09/29/2022 09/29/22 | Price Changed | $7,350 | -2.0% | $6 / Sq Ft |
| 08/30/2022 08/30/22 | Price Changed | $7,500 | -3.2% | $6 / Sq Ft |
| 07/29/2022 07/29/22 | For Rent | $7,750 | -- | -- |
We collect this data history from publicly available records. To have your information removed, we recommend requesting removal directly through your county’s website.
| Year | Tax Paid | Tax Assessment Tax Assessment Total Assessment is a certain percentage of the fair market value that is determined by local assessors to be the total taxable value of land and additions on the property. | Land | Improvement |
|---|---|---|---|---|
| 2025 | $17,137 | $953,866 | $28,998 | $924,868 |
| 2023 | $19,071 | $1,028,506 | $28,998 | $999,508 |
| 2022 | $464 | $23,483 | $23,482 | $1 |
| 2021 | $511 | $23,482 | $23,482 | $0 |
Seller's Agent in 2025
Meg Alley
Moreland Properties
(512) 234-1333
5 in this area
46 Total Sales
Buyer's Agent in 2025
Robert Gordon
Bramlett Partners
(512) 809-2131
2 in this area
27 Total Sales
JR
Buyer's Agent in 2022
Josh Reed
Pinnacle Realty Advisors
Source: Unlock MLS (Austin Board of REALTORS®)
MLS Number: 6688581
APN: 924731
Disclaimer: Certain information contained herein is derived from information provided by parties other than Homes.com. All information provided is deemed reliable, but is not guaranteed to be accurate and should be independently verified.
Based on information from the Austin Board of REALTORS® (alternatively, from ACTRIS). Neither the Board nor ACTRIS guarantees or is in any way responsible for its accuracy. All data is provided “AS IS” and with all faults. Data maintained by the Board or ACTRIS may not reflect all real estate activity in the market.
Information being provided is for consumers’ personal, non-commercial use and may not be used for any purpose other than to identify prospective properties consumers may be interested in purchasing. All data is obtained from various sources and may not have been verified by broker or MLS GRID. Supplied Open House Information is subject to change without notice. All information should be independently reviewed and verified for accuracy. Properties may or may not be listed by the office/agent presenting the information. Some IDX listings have been excluded from this website.
Based on information submitted to the MLS GRID
Listings courtesy of Unlock MLS (Austin Board of REALTORS®) as distributed by MLS GRID
Ask me questions while you tour the home.