NOT LISTED FOR SALE

Estimated Value: $677,000 - $1,667,000

2 Beds
2 Baths
1,411 Sq Ft
2022 Built

Sale Details

Date Sold: December 30, 2025

Current estimated payment $9,326 / mo

204 Days on Market

Highlights

  • Concierge
  • Lake Front
  • 24-Hour Security
  • Mathews Elementary School Rated A
  • Fitness Center
  • 4-minute walk to Waller Beach at Town Lake Metropolitan Park

About This Home

As of December 2025

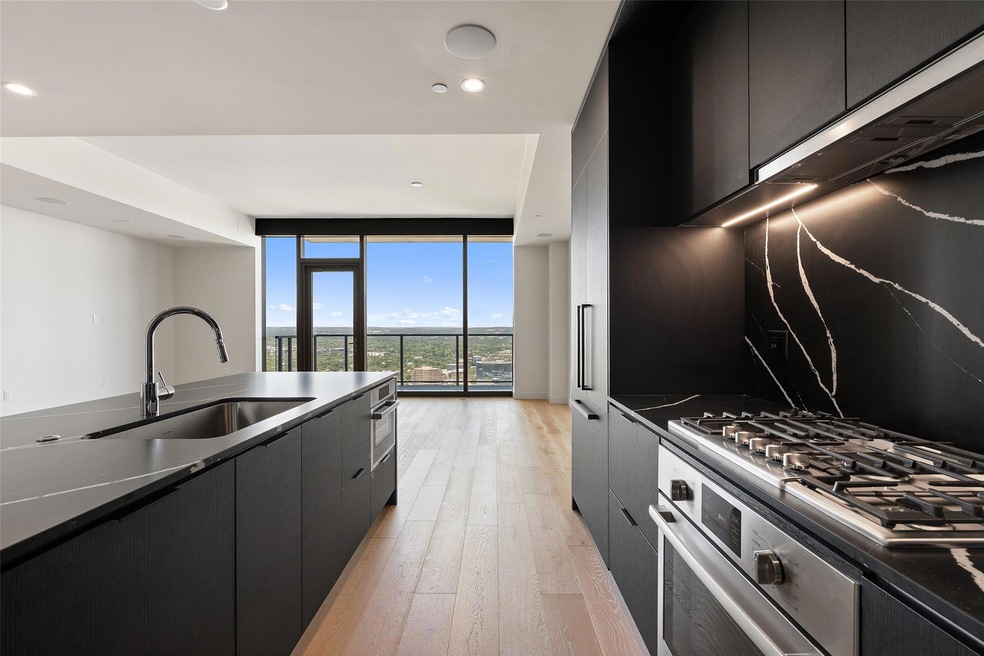
Be the first to live in this never-occupied 2BR/2BA condo in one of downtown Austin’s most coveted high-rises. One of just six units with this exact floorplan of the 309 residences in the building—positioned on the second-highest floor available for this layout. Enjoy unobstructed views of the city skyline and Lady Bird Lake through floor-to-ceiling windows that flood the space with natural light. Upgrades to this specific unit include: - Highly sought-after dramatic finish-out, striking black cabinetry and countertops
- Lutron, silent medium opacity shades and blackout shades
- Pre-wired surround sound
- Premium, unobstructed views of Lady Bird Lake from every room
- Completely private balcony with no adjacent neighboring balconies
- Google smart home tablet with front door security camera
- NEST thermostat with smartphone compatible remote operation
- Two premium parking spots just steps from the elevator
- EV parking capability available (please inquire!)
- Storage unit available (please inquire!)
- Custom Lutron lighting package
- Positioned on a premium high floor (43-48)
- Resort style building amenities include cenote pool, fitness center, yoga studio, conference rooms, sky lounge, outdoor lounge with bbq and grill, great room with TV, caterers kitchen, family and game rooms, 2 guest suites, executive lounge, and more!
- Dog friendly building amenities include dog lounge and spa as well as an outdoor dog park This is elevated, sophisticated city living—right in the heart of downtown Austin.

Last Agent to Sell the Property

Dylan Haines

Compass RE Texas, LLC Brokerage Phone: (512) 633-0864 License #0695589 Listed on: 04/10/2025

Compass RE Texas, LLC

Last Buyer's Agent

Jie Luo

REAL INTERNATIONAL BROKERAGE LLC License #0713682

Property Details

Home Type

  • Condominium

Est. Annual Taxes

  • $23,612

Year Built

  • Built in 2022

Lot Details

  • Lake Front
  • West Facing Home
  • Dog Run
  • Property is in good condition

HOA Fees

  • $1,014 Monthly HOA Fees

Parking

  • 2 Car Garage
  • Side by Side Parking
  • Gated Parking
  • Secured Garage or Parking
  • Assigned Parking
  • Community Parking Structure

Property Views

  • Hills

Home Design

  • Combination Foundation
  • Membrane Roofing
  • Concrete Siding

Interior Spaces

  • 1,411 Sq Ft Home
  • 1-Story Property
  • Wired For Sound
  • Wired For Data
  • Recessed Lighting
  • Insulated Windows
  • Dining Room
  • Laundry in unit

Kitchen

  • Open to Family Room
  • Built-In Electric Oven
  • Gas Cooktop
  • Microwave
  • Built-In Refrigerator
  • Freezer
  • Ice Maker
  • Dishwasher
  • Kitchen Island
  • Quartz Countertops
  • Disposal

Flooring

  • Wood
  • Tile

Bedrooms and Bathrooms

  • 2 Main Level Bedrooms
  • Walk-In Closet
  • 2 Full Bathrooms
  • Double Vanity
  • Garden Bath
  • Separate Shower

Home Security

  • Smart Home
  • Smart Thermostat

Pool

  • Heated In Ground Pool
  • Spa
  • Waterfall Pool Feature

Outdoor Features

  • Patio
  • Outdoor Storage
  • Outdoor Grill

Schools

  • Mathews Elementary School
  • O Henry Middle School
  • Austin High School

Utilities

  • Central Heating and Cooling System
  • Vented Exhaust Fan
  • Underground Utilities
  • Natural Gas Connected
  • Private Sewer
  • High Speed Internet
  • Cable TV Available

Additional Features

  • No Interior Steps
  • Sustainability products and practices used to construct the property include see remarks

Listing and Financial Details

  • Assessor Parcel Number 02030325970000

Community Details

Overview

  • Association fees include common area maintenance, insurance, landscaping, ground maintenance, maintenance structure, parking, security, trash
  • 44 East Avenue Condominiums Association
  • 44 East Ave Condos Subdivision
  • Lock-and-Leave Community
  • Electric Vehicle Charging Station
  • Community Lake

Amenities

  • Concierge
  • Sundeck
  • Common Area
  • Game Room
  • Business Center
  • Meeting Room

Recreation

  • Dog Park

Security

  • 24-Hour Security
  • Resident Manager or Management On Site
  • Controlled Access
  • Fire and Smoke Detector
  • Fire Sprinkler System

Property Details

Home Type

Condominium

Est. Annual Taxes

$23,612

Year Built

Built in 2022

Lot Details

0 Sq Ft Lot

HOA Fees

$1,014 per month

Parking

2

Listing Details

  • Property Type: Residential
  • Property Sub Type: Condominium
  • Year Built: 2022
  • Additional Parcels: No
  • Direction Faces: West
  • Directions: South on I35, exit Cesar Chaves to East Avenue, building is on your right.
  • Disclosures: Seller Disclosure
  • Fencing: None
  • Garage Spaces: 2
  • Green Energy Efficient: Other/See Remarks
  • Green Sustainability: See Remarks
  • Levels: One
  • Living Area: 1411
  • Other Structures: Storage
  • Special Listing Conditions: Standard
  • Attribution Contact: (512) 633-0864
  • ETJ Extra Territorial Jurdn: Yes
  • Estimated Taxes: 23611.00
  • FEMA Flood Plain: No
  • Current Price Lot Size Squ: 13314.97
  • Current Price By Living Ar: 1027.64
  • Current Price By Original : 0.86
  • List Price Lot Size Square: 14646.46
  • List Price By Living Area: 1130.40
  • List Price By Original Lis: 0.94
  • Restrictions: None
  • Tax Exemptions: None
  • Unit Style: High Rise (8-13 Stories)
  • Special Features: None

Interior Features

  • Interior Amenities: Quartz Counters, High Speed Internet, No Interior Steps, Primary Bedroom on Main, Smart Home, Smart Thermostat, Walk-In Closet(s), Wired for Data, Wired for Sound
  • View: City, City Lights, Downtown, Hill Country, Lake, Water
  • Flooring: Tile, Wood
  • Accessibility Features: None
  • Appliances: Built-In Electric Oven, Built-In Refrigerator, Cooktop, Dishwasher, Disposal, ENERGY STAR Qualified Appliances, Exhaust Fan, Freezer, Gas Cooktop, Ice Maker, Microwave
  • Main Level Bedrooms: 2
  • Property Condition: Resale, Good
  • Security Features: 24 Hour Security, Building Security, Fire Alarm, Fire Sprinkler System, Secured Garage/Parking
  • Window Features: Insulated Windows
  • Laundry Location: In Unit

Beds/Baths

  • Full Bathrooms: 2
  • Bedrooms: 2

Exterior Features

  • Exterior Features: Balcony, Barbecue, Dog Run, Electric Car Plug-in, Outdoor Grill
  • Roof: Membrane
  • Foundation: Combination
  • Patio And Porch Features: See Remarks, Patio
  • Pool Features: Heated, In Ground, Waterfall
  • Private Pool: Yes
  • Water Body Name: Lady Bird Lake
  • Waterfront Features: Lake Front
  • Waterfront: Yes

Garage/Parking

  • Total Covered Spaces: 2
  • Parking Features: Assigned, Electric Vehicle Charging Station(s), Garage, Gated, Private, Secured, Side By Side
  • Total Parking Spaces: 2

Utilities

  • Sewer: Private Sewer
  • Utilities: Cable Available, Electricity Connected, High Speed Internet, Natural Gas Connected, Sewer Available, Underground Utilities
  • Heating: Central
  • Water Source: Public
  • Cooling: Central Air, Electric

Condo/Co-op/Association

  • HOA Fee Includes: Common Area Maintenance, Insurance, Landscaping, Maintenance Grounds, Maintenance Structure, Parking, Security, Trash
  • Association Fee Frequency: Monthly
  • Association Fee: 1014

Association/Amenities

  • Association Name: 44 East Avenue Condominiums
  • Association: Yes
  • Community Features: Business Center, Common Grounds, Concierge, Conference/Meeting Room, Controlled Access, Dog Park, Electronic Payments, Fitness Center, Game/Rec Rm, Garage Parking, High Speed Internet, Hot Tub, Lake, Lock and Leave, Nest Thermostat, Pool, Property Manager On-Site, Sidewalks, Smart Car Charging, Street Lights, Sundeck

Schools

  • Elementary School: Mathews
  • High School: Austin
  • Middle/Junior School: O Henry
  • Junior High Dist: Austin ISD

Lot Info

  • Lot Features: None
  • Parcel Number: 02030325970000
  • Lot Size Acres: 0.0025
  • Lot Size Sq Ft: 108.9
  • Subdivision Name: 44 East Ave Condos

Building Info

  • Construction Materials: Concrete, Glass
  • New Construction: No

Tax Info

  • Tax Year: 2024
  • Tax Annual Amount: 23611.67
  • Tax Filled Sqft Total: 1411
  • Tax Rate: 2.17670000000000

Ownership History

We collect this data history from publicly available records. To have your information removed, we recommend requesting removal directly through your county’s website.

Date Name Owned For Owner Type

Purchase Details

Listed on
Apr 10, 2025
Closed on
Dec 29, 2025
Sold by
Bought by
Seller's Agent
Dylan Haines
Compass RE Texas, LLC
Buyer's Agent
Jie Luo
REAL INTERNATIONAL BROKERAGE LLC
List Price
$1,695,000
Views
17
Current Estimated Value
$1,216,776

Home Financials for this Owner

Home Financials are based on the most recent Mortgage that was taken out on this home.
Avg. Annual Appreciation
-28.17%
Original Mortgage
$806,500
Interest Rate
0.0626%
Mortgage Type
New Conventional

Purchase Details

Listed on
Feb 15, 2023
Closed on
Jul 24, 2023
Sold by
Bought by
Seller's Agent
Bayou City Co. LLC
Bayou City Living
Buyer's Agent
Kelton Finley
Douglas Elliman Real Estate
List Price
$2,250,000
Views
26

Home Financials for this Owner

Home Financials are based on the most recent Mortgage that was taken out on this home.
Avg. Annual Appreciation
-2.05%

Purchase Details

Listed on
Feb 15, 2023
Closed on
Jul 8, 2023
Sold by
Bought by
Seller's Agent
Bayou City Co. LLC
Bayou City Living
Buyer's Agent
Kelton Finley
Douglas Elliman Real Estate
List Price
$2,250,000
Views
26

Purchase Details

Listed on
Feb 15, 2023
Closed on
Jun 16, 2023
Sold by
Bought by
Seller's Agent
Bayou City Co. LLC
Bayou City Living
Buyer's Agent
Kelton Finley
Douglas Elliman Real Estate
List Price
$2,250,000
Views
26

Purchase Details

Closed on
Dec 12, 2022
Sold by
Bought by
Source: Public Records

Range of Values:

--
Value Increase
--
Percent Increase
--
Adjusted for Inflation
Collateral Analytics

Collateral Analytics Collateral Analytics AVMs (Automated Valuation Model) employ a number of statistical approaches combined with neighborhood-specific comparable selection guarantees the most up-to-date and precise valuations.

Not Available

Collateral Analytics does not have data for the current month. Please view the chart for historical values.

ICE

ICE Mortgage Technology ICE Mortgage Technology’s AVM (Automated Valuation Model) is a state-of-the-art online residential property valuation tool that provides a quick and accurate estimate of the value of almost any home in the U.S.

Not Available

ICE Mortgage Technology does not have data for the current month. Please view the chart for historical values.

First American

First American First American Data & Analytics’ next-generation AVM combines unrivaled data assets with a blended ensemble of valuation models to produce highly accurate, reliable valuations you can trust.

Not Available

First American does not have data for the current month. Please view the chart for historical values.

Quantarium

Quantarium Quantarium’s valuation service, repeatedly proven the industry’s most accurate and comprehensive, is supercharged with a self-learning and auto-tuning AI engine that continually becomes smarter and more accurate as it processes daily inputs from the industry’s leading RE data lake.

Not Available

Quantarium does not have data for the current month. Please view the chart for historical values.

Average Value
Not Available
List Price
Sold Price
Create a Home Valuation Report for This Property
The Home Valuation Report is an in-depth analysis detailing your home's value as well as a comparison with similar homes in the area

Home Values in the Area

Source: Public Records

Average Home Value in this Area


Source: Public Records

Purchase History

We collect this data history from publicly available records. To have your information removed, we recommend requesting removal directly through your county’s website.

Date Buyer Sale Price Title Company
-- Capstone Title
-- None Listed On Document
-- Heritage Title
Source: Public Records

Mortgage History

We collect this data history from publicly available records. To have your information removed, we recommend requesting removal directly through your county’s website.

Date Status Borrower Loan Amount
Open $806,500
Previous Owner $900,000
Source: Public Records

Property History

We collect this data history from publicly available records. To have your information removed, we recommend requesting removal directly through your county’s website.

Date Event Price List to Sale Price per Sq Ft Prior Sale
12/30/2025 12/30/25 Sold -- -- --
10/31/2025 10/31/25 Pending -- -- --
06/27/2025 06/27/25 Price Changed $1,595,000 -5.9% $1,130 / Sq Ft
04/10/2025 04/10/25 For Sale $1,695,000 -14.8% $1,201 / Sq Ft
07/24/2023 07/24/23 Sold -- -- -- View Prior Sale
06/29/2023 06/29/23 Pending -- -- --
03/20/2023 03/20/23 Price Changed $1,990,000 -11.6% $1,410 / Sq Ft
02/15/2023 02/15/23 For Sale $2,250,000 -- $1,595 / Sq Ft
Source: Unlock MLS (Austin Board of REALTORS®)

Tax History

We collect this data history from publicly available records. To have your information removed, we recommend requesting removal directly through your county’s website.

Year Tax Paid Tax Assessment Tax Assessment Total Assessment is a certain percentage of the fair market value that is determined by local assessors to be the total taxable value of land and additions on the property. Land Improvement
2025 $20,417 $997,685 $33,153 $964,532
2023 $23,098 $1,447,308 $33,153 $1,414,155
2022 $532 $26,915 $26,914 $1
2021 $586 $26,914 $26,914 $0
Source: Public Records

Agents Affiliated with this Home

  • Section Image
  • Section Image
  • Section Image
  • Section Image
See All Agents

Map

Source: Unlock MLS (Austin Board of REALTORS®)

MLS Number: 2165146

Unlock MLS (Austin Board of REALTORS®)

APN: 924945

Your Personal Tour Guide

Ask me questions while you tour the home.