NOT LISTED FOR SALE

44 Fox Run Rd Unit 44 Bartlett, NH 03812

Bartlett Area

Estimated Value: $517,774 - $596,000

3 Beds
2 Baths
1,570 Sq Ft
$352/Sq Ft Est. Value

Sale Details

Date Sold: April 11, 2014

Last sale price $216,500 $138 Per Sq Ft

Est. 155% increase in value since last sale

Current estimated payment $3,230 / mo

123 Days on Market

Highlights

  • 22 Acre Lot
  • Wooded Lot
  • Skylights
  • Wood Burning Stove
  • Walk-In Pantry
  • Woodwork

About This Home

As of April 2014

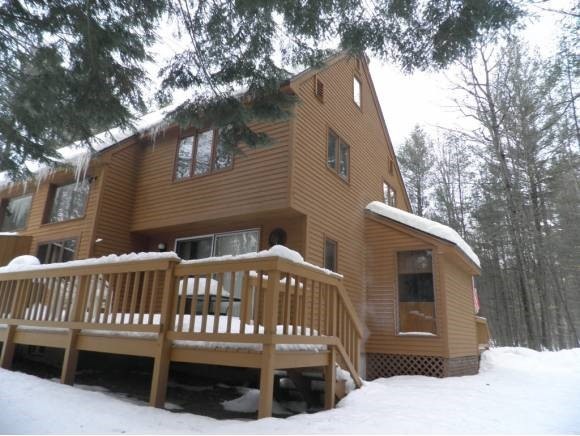
Take your pick for skiing--Attitash or Cranmore as this Townhouse is right in the middle with minutes drive to both mountains! With over 2200 sq. ft.this three-level mostly furnished townhouse is sure to please. Warm and inviting with a open-concept living/kitchen/dining area, large loft and a finished lower level, there is plenty of living space for all! Warm up by the wood stove after a day hike, or an afternoon spent skiing at your pick of mountains. The taxes in Bartlett are low, as are the condo fees at this association. The home has been lovingly maintained and has a super location with excellent rental potential. Don't miss out - come take a look!

Last Agent to Sell the Property

Lisa Brouillette

KW Coastal and Lakes & Mountains Realty/N Conway Brokerage Phone: 800-450-7784 License #053194 Listed on: 10/28/2013

KW Coastal and Lakes & Mountains Realty/N Conway

Last Buyer's Agent

Ben Wall

Pinkham Real Estate

Townhouse Details

Home Type

  • Townhome

Est. Annual Taxes

  • $2,771

Year Built

  • Built in 1986

Lot Details

  • Landscaped
  • Wooded Lot

Home Design

  • Concrete Foundation
  • Shingle Roof
  • Clapboard

Interior Spaces

  • 1.75-Story Property
  • Woodwork
  • Skylights
  • Wood Burning Stove
  • Combination Dining and Living Room

Kitchen

  • Walk-In Pantry
  • Electric Range
  • Dishwasher
  • Kitchen Island

Bedrooms and Bathrooms

  • 3 Bedrooms
  • Bathroom on Main Level

Laundry

  • Dryer
  • Washer

Finished Basement

  • Basement Fills Entire Space Under The House
  • Walk-Up Access

Parking

  • 4 Car Parking Spaces
  • Paved Parking

Utilities

  • Heating System Uses Kerosene
  • Heating System Uses Wood
  • Baseboard Heating
  • Electric Water Heater
  • Shared Sewer
  • Internet Available

Community Details

  • Fox Run Condos
  • Fox Run Subdivision

Listing and Financial Details

  • Exclusions: SEE AGENT FOR LIST OF EXCLUDED ITEMS

Townhouse Details

Home Type

Townhome

Est. Annual Taxes

$2,771

Year Built

Built in 1986

Lot Details

22 Acres

Listing Details

  • Status Detail: Closed
  • Development Subdivision: Fox Run
  • Directions: Rt 16 North pass Scenic Vista in Intervale. Approximately 1.5 miles on left. Take 1st left in to #44 unit on left.
  • Flood Zone: Unknown
  • Footprint: 24 x 33
  • Units per Building: 2
  • Construction: Existing
  • Items Excluded: SEE AGENT FOR LIST OF EXCLUDED ITEMS
  • Total Stories: 1.75
  • Price Per Sq Ft: 137.9
  • Property Class: Residential
  • Property Type: Condo
  • Year Built: 1986
  • Condo: Yes
  • List Agent: 15967
  • Display On Internet: Internet - Cable
  • Architectural Style: Townhouse
  • ResoLotFeatures: Landscaped, Level, Wooded
  • Special Features: None
  • Property Sub Type: Townhouses
  • Stories: 2

Interior Features

  • Appliances: Dishwasher, Dryer, Range - Electric, Refrigerator, Washer, Water Heater - Electric
  • Features Accessibility: 1st Floor 3/4 Bathroom
  • Features Interior: Dining Area, Kitchen Island, Living/Dining, Natural Woodwork, Security Door(s), Skylight, Walk-in Pantry, Wood Stove Hook-up
  • Total Bedrooms: 3
  • Total Bathrooms: 2
  • Three Quarter Bathrooms: 1
  • Full Bathrooms: 1
  • Basement: Yes
  • Basement Access Type: Walk-up
  • Basement Description: Concrete, Finished, Full
  • Room 1: Kitchen, 15 x 9, On Level: 1
  • Room 2: Dining Room, 8 x 14, On Level: 1
  • Room 3: Living Room, 15 x 17, On Level: 1
  • Room 4: Family Room, 18 x 20, On Level: Basement
  • Room 7: Primary Bedroom, 11 x 14, On Level: 2
  • Room 8: Bedroom, 10 x 13, On Level: 2
  • Room 9: Bedroom, 12 x 15, On Level: 3
  • Room 16: Bath - Full, On Level: 2
  • Room 17: Bath - 3/4, On Level: 1
  • Sq Ft - Apx Finished AG: 1570
  • Sq Ft - Apx Finished BG: 717
  • Sq Ft - Apx Total BG: 717
  • Sq Ft - Apx Total Finished: 2287

Exterior Features

  • Driveway: Paved
  • Foundation: Concrete
  • Road Frontage: TBD
  • Roads: Association
  • Roof: Shingle - Other
  • Construction Type: Clapboard Exterior

Garage/Parking

  • Parking: Parking Spaces 4

Utilities

  • Electric: Circuit Breaker(s)
  • Sewer: Concrete, Shared
  • Heating Fuel: Electric, Kerosene, Wood
  • Heating: Baseboard, Direct Vent, Stove - Wood
  • Water Source: Public

Condo/Co-op/Association

  • Fee: 168
  • Condo Name: Fox Run

Lot Info

  • Lot Sq Ft: 958320
  • Lot Acres: 22
  • Surveyed: Yes
  • Zoning: res
  • Deed Book: 0000
  • Deed Page: 0000
  • Deed Recorded Type: Warranty
  • Unit/Lot Number: 44

Tax Info

  • Tax Gross Amount: 2771
  • Tax Year: 2013

Ownership History

We collect this data history from publicly available records. To have your information removed, we recommend requesting removal directly through your county’s website.

Date Name Owned For Owner Type

Purchase Details

Closed on
Apr 26, 2024
Sold by
Bought by
Current Estimated Value
$552,194

Purchase Details

Listed on
Oct 28, 2013
Closed on
Apr 11, 2014
Sold by
Bought by
Seller's Agent
Lisa Brouillette
KW Coastal and Lakes & Mountains Realty/N Conway
Buyer's Agent
Ben Wall
Pinkham Real Estate
List Price
$225,000
Sold Price
$216,500
Premium/Discount to List
-$8,500
-3.78%

Home Financials for this Owner

Home Financials are based on the most recent Mortgage that was taken out on this home.
Avg. Annual Appreciation
7.90%
Original Mortgage
$60,000
Interest Rate
0.0437%
Mortgage Type
New Conventional
Source: Public Records
Create a Home Valuation Report for This Property
The Home Valuation Report is an in-depth analysis detailing your home's value as well as a comparison with similar homes in the area

Home Values in the Area

Source: Public Records

Average Home Value in this Area


Source: Public Records

Purchase History

We collect this data history from publicly available records. To have your information removed, we recommend requesting removal directly through your county’s website.

Date Buyer Sale Price Title Company
-- None Available
$216,500 --
Source: Public Records

Mortgage History

We collect this data history from publicly available records. To have your information removed, we recommend requesting removal directly through your county’s website.

Date Status Borrower Loan Amount
Closed $60,000
Source: Public Records

Property History

We collect this data history from publicly available records. To have your information removed, we recommend requesting removal directly through your county’s website.

Date Event Price List to Sale Price per Sq Ft
04/11/2014 04/11/14 Sold $216,500 -3.8% $138 / Sq Ft
02/28/2014 02/28/14 Pending -- -- --
10/28/2013 10/28/13 For Sale $225,000 -- $143 / Sq Ft
Source: PrimeMLS

Tax History

We collect this data history from publicly available records. To have your information removed, we recommend requesting removal directly through your county’s website.

Year Tax Paid Tax Assessment Tax Assessment Total Assessment is a certain percentage of the fair market value that is determined by local assessors to be the total taxable value of land and additions on the property. Land Improvement
2024 $2,375 $425,600 $0 $425,600
2023 $2,196 $425,600 $0 $425,600
2022 $2,115 $425,600 $0 $425,600
2021 $2,108 $221,200 $0 $221,200
2020 $2,137 $221,200 $0 $221,200
2019 $2,066 $221,200 $0 $221,200
2018 $2,020 $221,200 $0 $221,200
2016 $2,176 $229,000 $0 $229,000
2015 $2,185 $229,000 $0 $229,000
2014 $2,242 $229,000 $0 $229,000
2010 $1,954 $213,500 $0 $213,500
Source: Public Records

Agents Affiliated with this Home

  • Section Image
See All Agents

Map

Source: PrimeMLS

MLS Number: 4323328

PrimeMLS

APN: BART-001016R-T000000H-000156-000044

Your Personal Tour Guide

Ask me questions while you tour the home.