
Wayne Watt Jr.
THE CONNECTICUT AGENCY LLC
(860) 590-6997
62 Total Sales
1 in Avon
$508,000 Price
Estimated Value: $843,665
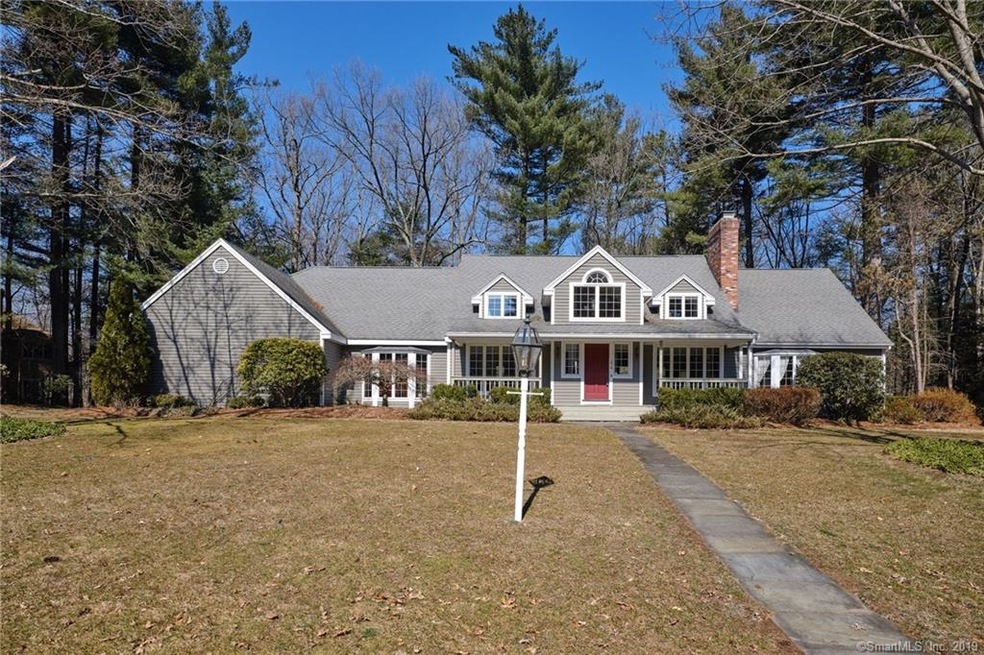
LOVELY CURB APPEAL WELCOMES YOU TO THIS SUNFILLED, CUSTOM BLT MODERN CAPE SET ON A THOUGHTFULLY LANDSCAPED ACRE IN FRIENDLY CUL-DE-SAC NBHD. THE INVITING FRONT PORCH GREETS FRIENDS & FAMILY W/SOUTHEAST EXPOSURE THAT MAKES THEM WANT TO LINGER HERE IN THE WARMER SEASONS. INSIDE OAK FLRS & ABUNDANT WINDOWS ENHANCE THE MAIN LIVING AREAS CREATING A NATURAL OPEN, AIRY FEEL FROM THE MOMENT YOU STEP INTO THE SUNDRENCHED 2 STORY FOYER. SOARING CEILINGS HIGHLIGHT THE BRICK FIREPLACE FOCAL POINT OF THE FRONT TO BACK GREAT RM WHERE BUILT-INS ARE PLENTIFUL & A 3-PANEL ATRIUM EXTENDS THE ENTERTAINING AREA OUTDOORS. A GENEROUSLY SIZED DINING RM IS PERFECT FOR GATHERINGS & ADJOINS A WELL-PROPORTIONED KITCHEN W/LARGE CENTER ISL, STAINLESS APPLS, GRANITE, EXTENSIVE CABINETRY & PANTRY. THE BREAKFAST AREA’S FRENCH DR OVERLOOKS THE LEVEL YARD & SPACIOUS DECK; IDEAL FOR GRILLING. BAY WINDOWS ADD SUNLIGHT TO THE PRIVATE STUDY W/BUILT-INS. OWNERS CAN UNWIND IN LUXURY IN THE 1ST FLR MBR SUITE PRIVATELY SAVORING THE ROMANTIC FIREPLACE AMBIANCE OR SOAKING CARES AWAY IN THE SPA BATH. UPSTAIRS TWO ADD’L BRS, EACH W/COZY WINDOW SEATS & SEPARATE DRESSING AREAS, SHARE A JACK & JILL BATH. IN THE LOW LEVEL A COMFY FAMILY RM W/WOOD STOVE IS PERFECT FOR MOVIE NIGHTS & TWO EXTRA RMS OFFER VERSATILITY FOR GAME/EXERCISE/HOBBY AREAS. AN OVERSIZED 3-BAY GAR, BLUESTONE/BRICK WALKWAYS, IRRIGATION, 1ST FL LNDRY RM & 2 GAS LOG FPS ARE AMONG THE NOTABLES OF THIS DELIGHTFUL & CENTRALLY LOCATED HOME NEAR SCHOOLS & LIBRARY.
Last Agent to Sell the Property
Berkshire Hathaway NE Prop. License #RES.0617740 Listed on: 02/25/2019
We collect this data history from publicly available records. To have your information removed, we recommend requesting removal directly through your county’s website.
Wayne Watt Jr.
THE CONNECTICUT AGENCY LLC
(860) 590-6997
62 Total Sales
1 in Avon
$508,000 Price
Lori Meyerson
Coldwell Banker Realty
(860) 791-4379
81 Total Sales
10 in Avon
$325K - $800K Price Range
Jim Treanor Jr
ERA Treanor Real Estate
(475) 244-9541
213 Total Sales
1 in Avon
$245,000 Price
Cathy Gonyo
RE/MAX Legends
(959) 500-6704
79 Total Sales
1 in Avon
$120,000 Price
Karen Mendes
Berkshire Hathaway NE Prop.
(959) 245-9021
217 Total Sales
19 in Avon
$230K - $1.4M Price Range
Julie Marcotte
Coldwell Banker Realty
(860) 200-3665
30 Total Sales
1 in Avon
$500,000 Price
We collect this data history from publicly available records. To have your information removed, we recommend requesting removal directly through your county’s website.
| Date | Buyer | Sale Price | Title Company |
|---|---|---|---|
| $565,000 | -- | ||
| Anderson Keith | $375,000 | -- |
We collect this data history from publicly available records. To have your information removed, we recommend requesting removal directly through your county’s website.
| Date | Event | Price | List to Sale | Price per Sq Ft |
|---|---|---|---|---|
| 07/26/2019 07/26/19 | Sold | $485,000 | -2.8% | $137 / Sq Ft |
| 07/12/2019 07/12/19 | Pending | -- | -- | -- |
| 03/18/2019 03/18/19 | Price Changed | $499,000 | -3.1% | $141 / Sq Ft |
| 02/25/2019 02/25/19 | For Sale | $514,900 | -- | $146 / Sq Ft |
We collect this data history from publicly available records. To have your information removed, we recommend requesting removal directly through your county’s website.
| Year | Tax Paid | Tax Assessment Tax Assessment Total Assessment is a certain percentage of the fair market value that is determined by local assessors to be the total taxable value of land and additions on the property. | Land | Improvement |
|---|---|---|---|---|
| 2025 | $13,545 | $440,490 | $123,080 | $317,410 |
| 2024 | $13,065 | $440,490 | $123,080 | $317,410 |
| 2023 | $12,133 | $342,830 | $105,580 | $237,250 |
| 2022 | $11,865 | $342,830 | $105,580 | $237,250 |
| 2021 | $11,728 | $342,830 | $105,580 | $237,250 |
| 2020 | $11,279 | $342,830 | $105,580 | $237,250 |
| 2019 | $11,279 | $342,830 | $105,580 | $237,250 |
| 2018 | $11,500 | $366,840 | $105,580 | $261,260 |
| 2017 | $11,222 | $366,840 | $105,580 | $261,260 |
| 2016 | $10,829 | $366,840 | $105,580 | $261,260 |
| 2015 | $10,565 | $366,840 | $105,580 | $261,260 |
| 2014 | $10,389 | $366,840 | $105,580 | $261,260 |
Seller's Agent in 2019
Ellen Seifts
Berkshire Hathaway Home Services
(860) 214-3540
213 Total Sales
Buyer's Agent in 2019
Jackie Williams
Sterling REALTORS
(860) 343-3820
77 Total Sales
Source: SmartMLS
MLS Number: 170166963
APN: AVON-000019-000000-000233-000044
Disclaimer: Certain information contained herein is derived from information provided by parties other than Homes.com. All information provided is deemed reliable, but is not guaranteed to be accurate and should be independently verified.
IDX information is provided exclusively for personal, non-commercial use, and may not be used for any purpose other than to identify prospective properties consumers may be interested in purchasing. Information is deemed reliable but not guaranteed.
Ask me questions while you tour the home.