
Rachel Mastrianni
Realty One Group Key
(518) 351-6814
30 Total Sales
1 in East Glenville
$303,000 Price
Estimated Value: $390,057
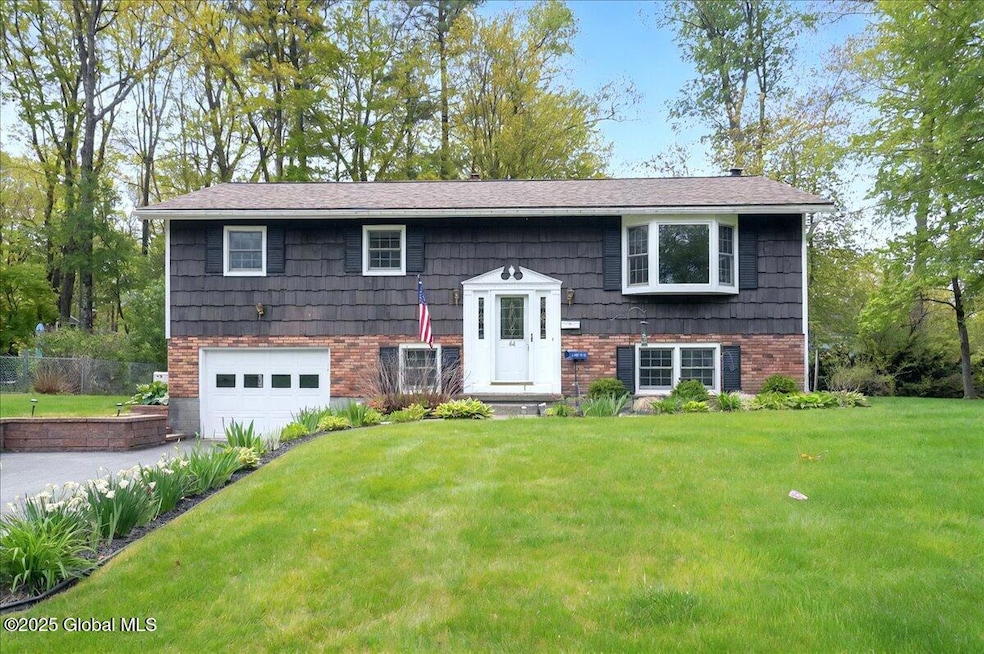
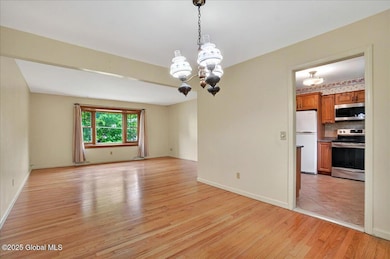
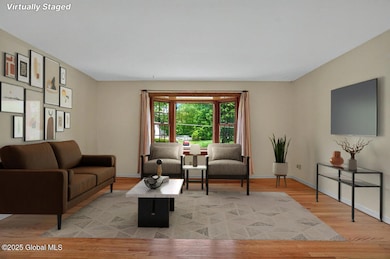
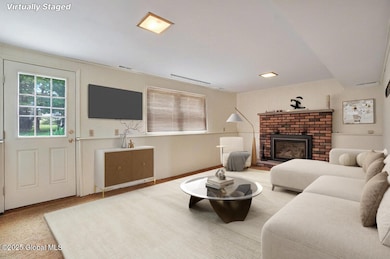
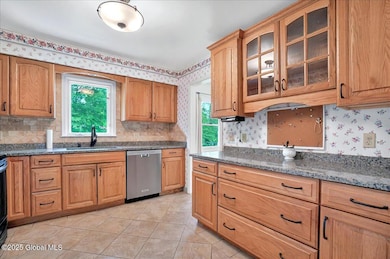
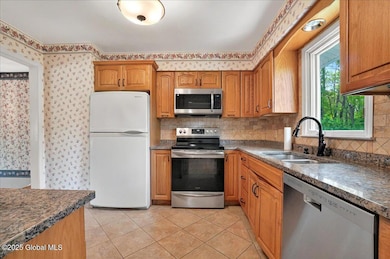
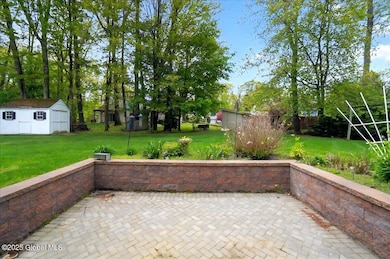
Bright, airy, and beautifully maintained 4-bedroom, 2-bath with 1872 of finished space in the Harmon Glen neighborhood! This property is located in Burnt Hills schools, Pashley Elementary,. The sun-filled living room features a charming bay window, while the spacious family room offers a cozy fireplace and walks out to a sunken patio and fantastic backyard with a nice shed. The home includes central air for year-round comfort. Enjoy peace of mind with an automatic whole home generator, new roof, gutters with leaf guards, furnace, driveway, retaining wall, garage door, updated windows & doors, and newer appliances. The gleaming oak hardwoods are in amazing shape. The home includes a flexible room ideal for a home office and you'll love the garage. Schedule your private showing today
Last Agent to Sell the Property
Christopher Iwinski
Coldwell Banker Prime Properties Listed on: 05/15/2025
We collect this data history from publicly available records. To have your information removed, we recommend requesting removal directly through your county’s website.
Rachel Mastrianni
Realty One Group Key
(518) 351-6814
30 Total Sales
1 in East Glenville
$303,000 Price
Michael Dufek
Dufek Real Estate Group, LLC
(518) 255-7434
86 Total Sales
2 in East Glenville
$345K - $466K Price Range
Jennifer Mentiply
Renovo Real Estate LLC
(518) 868-6681
146 Total Sales
1 in East Glenville
$267,000 Price
Renee McLaughlin
Hunt Real Estate ERA
(518) 400-3461
143 Total Sales
5 in East Glenville
$285K - $505K Price Range
Christine Frith
Coldwell Banker Prime Properties
(518) 375-1596
239 Total Sales
15 in East Glenville
$146K - $490K Price Range
Judy Kaiser
Berkshire Hathaway Home Services Blake
(838) 202-6446
24 Total Sales
1 in East Glenville
$345,000 Price
We collect this data history from publicly available records. To have your information removed, we recommend requesting removal directly through your county’s website.
| Date | Buyer | Sale Price | Title Company |
|---|---|---|---|
| $410,000 | Stewart Title Company |
We collect this data history from publicly available records. To have your information removed, we recommend requesting removal directly through your county’s website.
| Date | Status | Borrower | Loan Amount |
|---|---|---|---|
| Open | $389,500 | ||
| Closed | $389,500 |
We collect this data history from publicly available records. To have your information removed, we recommend requesting removal directly through your county’s website.
| Date | Event | Price | List to Sale | Price per Sq Ft |
|---|---|---|---|---|
| 06/26/2025 06/26/25 | Sold | $410,000 | +15.5% | $375 / Sq Ft |
| 05/19/2025 05/19/25 | Pending | -- | -- | -- |
| 05/15/2025 05/15/25 | For Sale | $355,000 | -- | $325 / Sq Ft |
We collect this data history from publicly available records. To have your information removed, we recommend requesting removal directly through your county’s website.
| Year | Tax Paid | Tax Assessment Tax Assessment Total Assessment is a certain percentage of the fair market value that is determined by local assessors to be the total taxable value of land and additions on the property. | Land | Improvement |
|---|---|---|---|---|
| 2025 | $2,446 | $180,600 | $34,200 | $146,400 |
| 2024 | $2,446 | $180,600 | $34,200 | $146,400 |
| 2023 | $24 | $180,600 | $34,200 | $146,400 |
| 2022 | $6,288 | $180,600 | $34,200 | $146,400 |
| 2021 | $6,125 | $180,600 | $34,200 | $146,400 |
| 2020 | $6,234 | $180,600 | $34,200 | $146,400 |
| 2019 | $2,435 | $180,600 | $34,200 | $146,400 |
| 2018 | $2,435 | $180,600 | $34,200 | $146,400 |
| 2017 | $5,854 | $180,600 | $34,200 | $146,400 |
| 2016 | $2,394 | $180,600 | $34,200 | $146,400 |
| 2015 | -- | $180,600 | $34,200 | $146,400 |
| 2014 | -- | $180,600 | $34,200 | $146,400 |
C
Seller's Agent in 2025
Christopher Iwinski
Coldwell Banker Prime Properties
Buyer's Agent in 2025
Bradley Laustrup
Properly
85 Total Sales
Source: Global MLS
MLS Number: 202517361

APN: 016-009-0002-010-000-0000
Disclaimer: Certain information contained herein is derived from information provided by parties other than Homes.com. All information provided is deemed reliable, but is not guaranteed to be accurate and should be independently verified.
IDX information is provided exclusively for personal, non-commercial use, and may not be used for any purpose other than to identify prospective properties consumers may be interested in purchasing.
Information is deemed reliable but not guaranteed.
Local REALTOR® - Todd Siegel, Broker - (888)-952-6393
Ask me questions while you tour the home.