NOT LISTED FOR SALE
3 Beds
4 Baths
3,120 Sq Ft
7,405 Sq Ft Lot

Sale Details

Date Sold: May 15, 2018

Last sale price $835,000 $268 Per Sq Ft

10 Days on Market

About This Home

As of May 2018

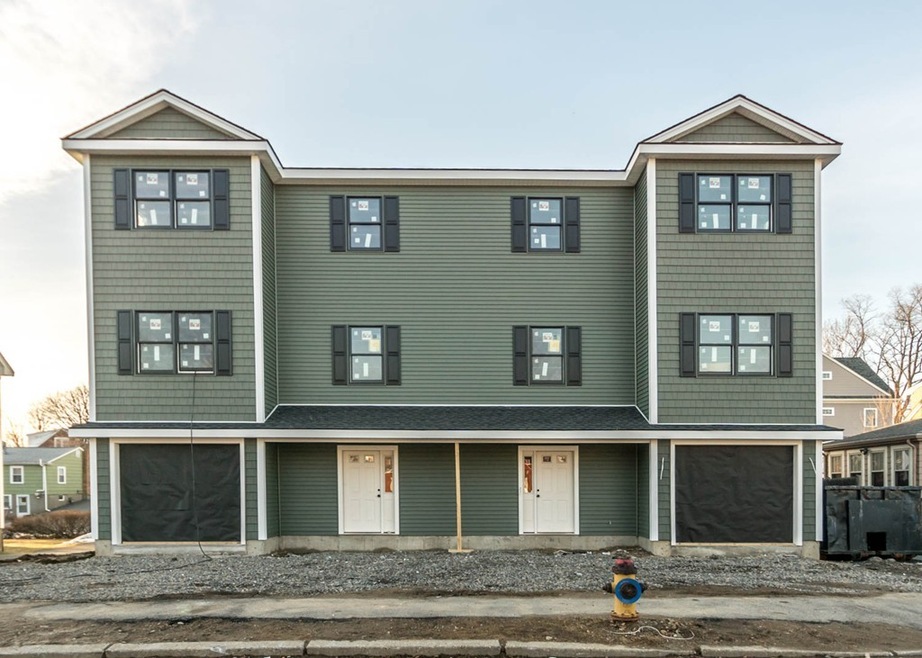
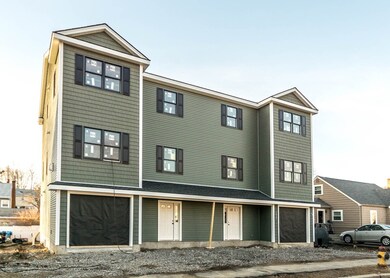
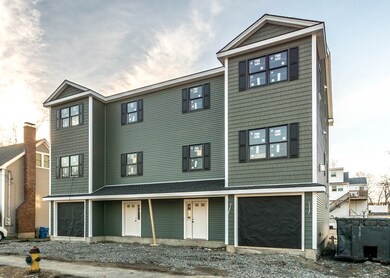
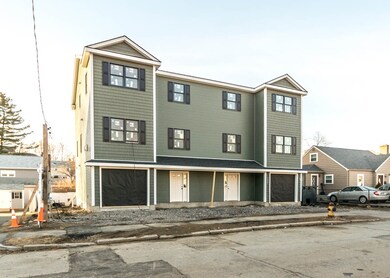
ONLY ONE LEFT! RARE OPPORTUNITY! HUGE HIGH-END NEW CONSTRUCTION LUXURY TOWNHOME FEATURING BEAUTIFUL WHITE GRANITE ISLAND KITCHEN W/STAINLESS APPLIANCES, LARGE BRIGHT FIREPLACED LIVING ROOM, FORMAL DINING ROOM W/CHAIR RAIL, AWESOME MASTER SUITE W/SEPARATE FULL BATH AND WALK-IN-CLOSET, HARDWOOD FLOORING THROUGHOUT, FINISHED LOWER LEVEL FAMILY ROOM, DUAL ZONE NATURAL GAS HEATING SYSTEM AND CENTRAL AIR, DIRECT ENTRY GARAGE, PRIVATE FENCED YARD AND MORE! WALK TO PUBLIC TRANSPORTATION AND SHOPS!

Last Agent to Sell the Property

Dave DiGregorio Jr.

Coldwell Banker Realty - Waltham Listed on: 02/23/2018

Coldwell Banker Realty - Waltham

Last Buyer's Agent

Dani Fleming's MAPropertiesOnline T

Leading Edge Real Estate

Townhouse Details

Home Type

  • Townhome

Year Built

  • Built in 2018

Lot Details

  • Year Round Access

HOA Fees

  • $150 per month

Parking

  • 1 Car Garage

Kitchen

  • Range
  • Microwave
  • Dishwasher
  • Disposal

Flooring

  • Wood
  • Tile

Utilities

  • Forced Air Heating and Cooling System
  • Heating System Uses Propane
  • Natural Gas Water Heater

Additional Features

  • Basement

Community Details

  • Pets Allowed

Townhouse Details

Home Type

Townhome

Year Built

Built in 2018

Lot Details

7,405 Sq Ft Lot

HOA Fees

$150 per month

Parking

1

Listing Details

  • Property Type: Condominium/Co-Op
  • CC Type: Condo
  • Style: Townhouse
  • Other Agent: 2.50
  • Year Built Description: Actual
  • List Price Per Sq Ft: 269.20
  • Comp Based On: Net Sale Price
  • Year Built: 2018
  • Lead Paint: Unknown
  • Year Round: Yes
  • Unit Building: 2
  • Unit Level: 1
  • Special Features: NewHome
  • Property Sub Type: Townhouses
  • Year Built: 2018

Interior Features

  • Fireplaces: 1
  • Flooring: Tile, Hardwood
  • Appliances: Range, Dishwasher, Disposal, Microwave
  • No Bedrooms: 3
  • Master Bedroom: On Level: Second Floor, Dimension: 15X15, Bathroom - Full, Closet - Walk-in, Flooring - Hardwood
  • Bedroom 2: On Level: Second Floor, Dimension: 18X12, Closet, Flooring - Hardwood
  • Bedroom 3: On Level: Second Floor, Dimension: 16X15, Closet, Flooring - Hardwood
  • Full Bathrooms: 3
  • Half Bathrooms: 1
  • Primary Bathroom: Yes
  • Bathroom 1: On Level: Basement, Bathroom - Full, Flooring - Stone/Ceramic Tile
  • Bathroom 2: On Level: First Floor, Bathroom - Half, Flooring - Stone/Ceramic Tile
  • Bathroom 3: On Level: Second Floor, Bathroom - Full, Flooring - Stone/Ceramic Tile
  • No Rooms: 7
  • Dining Room: On Level: First Floor, Dimension: 15X13, Flooring - Hardwood
  • Family Room: On Level: Basement, Dimension: 22X14, Flooring - Hardwood
  • Kitchen: On Level: First Floor, Dimension: 17X16, Flooring - Hardwood, Countertops - Stone/Granite/Solid, Kitchen Island, Recessed Lighting
  • Laundry: On Level: First Floor, Flooring - Stone/Ceramic Tile
  • Living Room: On Level: First Floor, Dimension: 22X15, Fireplace, Flooring - Hardwood
  • Basement: Y
  • Other Room 1: Name: Bathroom, On Level: Second Floor, Bathroom - Full, Flooring - Stone/Ceramic Tile
  • No Living Levels: 3
  • Main Lo: K95001
  • Main So: AN4643
  • Estimated Sq Ft: 3120.00

Exterior Features

  • Construction: Frame
  • Roof Material: Asphalt/Fiberglass Shingles
  • Exterior: Vinyl
  • Insulation Feature: Full
  • Exterior Unit Features: Patio, Screens, Gutters, Professional Landscaping

Garage/Parking

  • Parking Feature: Paved Driveway
  • Parking Spaces: 2
  • Garage Parking: Under, Garage Door Opener
  • Garage Spaces: 1

Utilities

  • Sewer: City/Town Sewer
  • Water: City/Town Water
  • Electric Features: Circuit Breakers
  • Cooling: Central Air
  • Cooling Zones: 2
  • Heating: Forced Air, Propane
  • Heat Zones: 2
  • Hot Water: Natural Gas

Condo/Co-op/Association

  • Fee Interval: Monthly
  • Amenities: Public Transportation, Shopping, Park, Medical Facility, Conservation Area, Highway Access, House of Worship, Private School, Public School, University
  • HOA Fees: 150.00
  • Association Fee Includes: Master Insurance
  • Condo Association: Yes

Lot Info

  • Zoning: RES

Green Features

  • Energy Features: Insulated Windows

Rental Info

  • Pets Allowed: Yes

Tax Info

  • Assessor Parcel Number: 837465

Multi Family

  • No Units: 2
Create a Home Valuation Report for This Property
The Home Valuation Report is an in-depth analysis detailing your home's value as well as a comparison with similar homes in the area

Home Values in the Area

Source: Public Records

Average Home Value in this Area


Source: Public Records

Property History

We collect this data history from publicly available records. To have your information removed, we recommend requesting removal directly through your county’s website.

Date Event Price List to Sale Price per Sq Ft
05/15/2018 05/15/18 Sold $835,000 -0.6% $268 / Sq Ft
03/05/2018 03/05/18 Pending -- -- --
02/23/2018 02/23/18 For Sale $839,900 -- $269 / Sq Ft
Source: MLS Property Information Network (MLS PIN)

Agents Affiliated with this Home

  • Section Image
See All Agents

Map

Source: MLS Property Information Network (MLS PIN)

MLS Number: 72285230

MLS Property Information Network (MLS PIN)

APN: WALT M:061 B:029 L:0004

Your Personal Tour Guide

Ask me questions while you tour the home.