
Seller's Agent in 2024
Amber Stapleton
Patterson-Schwartz Real Estate
(410) 877-5093
171 Total Sales


Estimated Value: $490,000 - $578,000
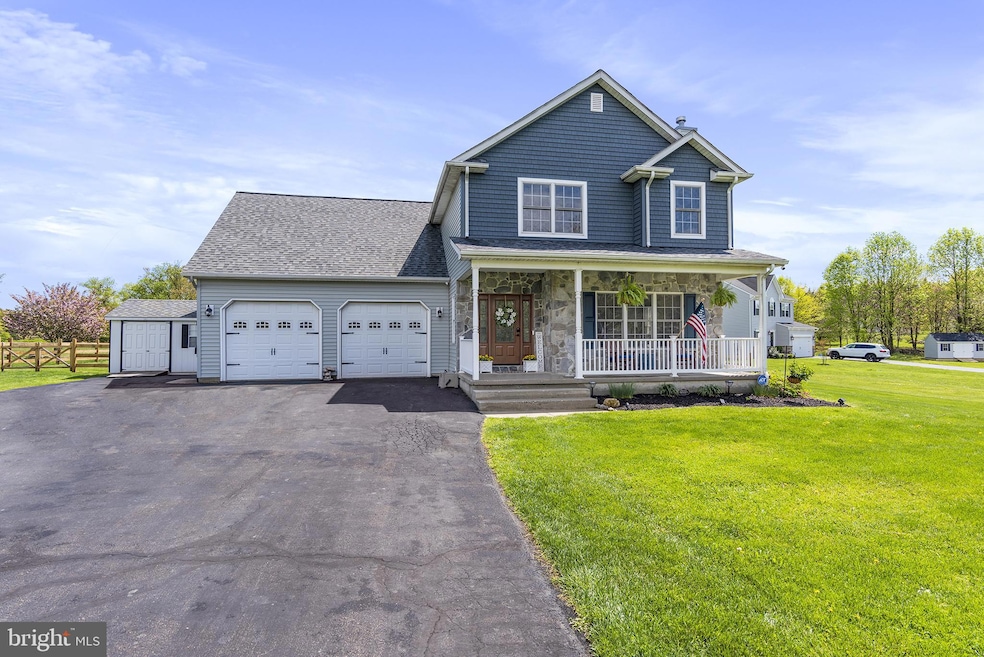
Come see this gorgeous four-bedroom, three-and-a-half-bath colonial in Colora, with a school feeder to Rising Sun Elementary, Middle, and High Schools. This lovely home has improvements galore and is turnkey and ready for new owners. It has a new HVAC, architectural shingle roof, traditional Siding & Cape Cod shake navy blue siding on the front, front and rear doors replaced, granite countertops, new stove, dishwasher, and shed. New carpeting upstairs & in the basement. Concrete hardscaping in the rear yard with pergola, new pool, and fully fenced backyard. This home is located in the newer rear section of Thomasville on a cul-de-sac, and this neighborhood does not have an active HOA. The house has an inviting stone-stacked front porch that leads into a family room with hardwood floors, a stone-stacked gas fireplace, an open inviting kitchen with granite countertops, a large island, and an eat-in dining room. There is garage access, basement access, a 1⁄2 bath, and a rear door to the large deck and stone patio area from this level. The backyard is fully fenced with a large new pool. Heading upstairs is the primary bedroom with a tray ceiling, a large updated primary bath, and a walk-in closet. There are three additional ample-sized bedrooms and a full bath. Laundry is also upstairs. Heading to the basement is a finished family room with a full bath, a gas fireplace, a game room area, and a nice-sized area for storage. There are walk-up stairs to the bilco door from the basement level.
Last Agent to Sell the Property
(410) 885-1606 amber@psre.net Patterson-Schwartz Real Estate Brokerage Phone: 4108851606 License #RB-0020896 Listed on: 04/26/2024
Co-Listed By
(410) 287-8080 integritynortheast@gmail.com Integrity Real Estate Brokerage Phone: 4108851606
We collect this data history from publicly available records. To have your information removed, we recommend requesting removal directly through your county’s website.
We collect this data history from publicly available records. To have your information removed, we recommend requesting removal directly through your county’s website.
| Date | Buyer | Sale Price | Title Company |
|---|---|---|---|
| $540,000 | Equitable Title | ||
| $425,244 | Rosario Richard H | ||
| -- | -- | ||
| $267,000 | -- |
We collect this data history from publicly available records. To have your information removed, we recommend requesting removal directly through your county’s website.
| Date | Status | Borrower | Loan Amount |
|---|---|---|---|
| Open | $499,507 | ||
| Closed | $457,650 | ||
| Previous Owner | $403,961 | ||
| Previous Owner | $265,000 | ||
| Previous Owner | $68,000 | ||
| Previous Owner | $61,000 |
We collect this data history from publicly available records. To have your information removed, we recommend requesting removal directly through your county’s website.
| Date | Event | Price | List to Sale | Price per Sq Ft | Prior Sale |
|---|---|---|---|---|---|
| 07/02/2024 07/02/24 | Sold | $540,000 | 0.0% | $205 / Sq Ft | |
| 05/07/2024 05/07/24 | Pending | -- | -- | -- | |
| 04/26/2024 04/26/24 | For Sale | $540,000 | +27.0% | $205 / Sq Ft | |
| 04/04/2022 04/04/22 | Sold | $425,244 | 0.0% | $151 / Sq Ft | View Prior Sale |
| 03/05/2022 03/05/22 | Pending | -- | -- | -- | |
| 03/05/2022 03/05/22 | Off Market | $425,244 | -- | -- | |
| 03/03/2022 03/03/22 | For Sale | $399,999 | -- | $142 / Sq Ft |
We collect this data history from publicly available records. To have your information removed, we recommend requesting removal directly through your county’s website.
| Year | Tax Paid | Tax Assessment Tax Assessment Total Assessment is a certain percentage of the fair market value that is determined by local assessors to be the total taxable value of land and additions on the property. | Land | Improvement |
|---|---|---|---|---|
| 2025 | $4,439 | $400,100 | $86,000 | $314,100 |
| 2024 | $3,610 | $356,333 | $0 | $0 |
| 2023 | $2,812 | $312,567 | $0 | $0 |
| 2022 | $3,088 | $268,800 | $86,000 | $182,800 |
| 2021 | $3,025 | $260,867 | $0 | $0 |
| 2020 | $5,863 | $252,933 | $0 | $0 |
| 2019 | $2,826 | $245,000 | $86,000 | $159,000 |
| 2018 | $2,886 | $245,000 | $86,000 | $159,000 |
| 2017 | $2,835 | $245,000 | $0 | $0 |
| 2016 | $2,833 | $251,500 | $0 | $0 |
| 2015 | $2,833 | $251,500 | $0 | $0 |
| 2014 | $2,717 | $251,500 | $0 | $0 |
Seller's Agent in 2024
Amber Stapleton
Patterson-Schwartz Real Estate
(410) 877-5093
171 Total Sales
Seller Co-Listing Agent in 2024
Liz Lively
Integrity Real Estate
(443) 693-2690
17 Total Sales
Buyer's Agent in 2024
Jim Lacey
RE/MAX
(302) 593-6284
1 in this area
134 Total Sales
Seller's Agent in 2022
Kimberly Grubb
O'Neill Enterprises Realty
(410) 322-7981
27 Total Sales
Buyer's Agent in 2022
Melissa Barnes
Cummings & Co Realtors
(443) 966-2557
186 Total Sales
Source: Bright MLS
MLS Number: MDCC2012692
APN: 06-050131
Disclaimer: Certain information contained herein is derived from information provided by parties other than Homes.com. All information provided is deemed reliable, but is not guaranteed to be accurate and should be independently verified.
The data relating to real estate for sale on this website appears in part through the BRIGHT Internet Data Exchange program, a voluntary cooperative exchange of property listing data between licensed real estate brokerage firms, and is provided by BRIGHT through a licensing agreement.
Listing information is from various brokers who participate in the Bright MLS IDX program and not all listings may be visible on the site.
The property information being provided on or through the website is for the personal, non-commercial use of consumers and such information may not be used for any purpose other than to identify prospective properties consumers may be interested in purchasing.
Some properties which appear for sale on the website may no longer be available because they are for instance, under contract, sold or are no longer being offered for sale.
Property information displayed is deemed reliable but is not guaranteed.
Copyright 2026 Bright MLS, Inc.
Ask me questions while you tour the home.