
Maya Felsenstein
Keller Williams Realty - Cherry Hill
(856) 830-5260
122 Total Sales
1 in Erial
$265,000 Price

Estimated Value: $570,354 - $688,000
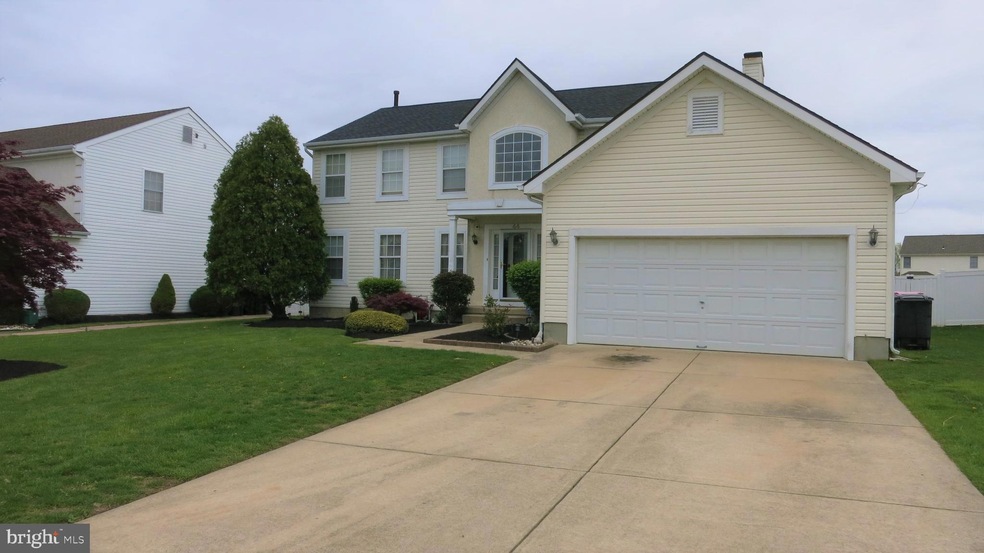
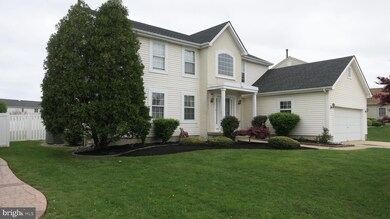
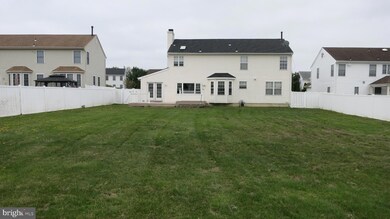
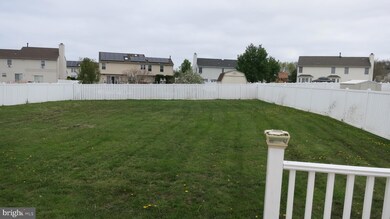
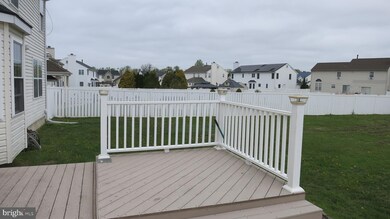
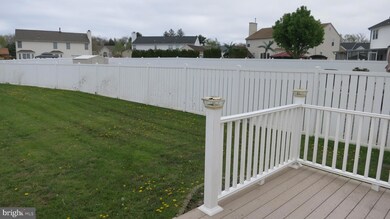
Here's your opportunity to own an expanded Newport model home in beautiful Cobblestone Farms. Enter the home through a ceramic tiled Foyer that opens to a sun-filled Living Room with beautiful hardwood flooring. A Formal Dining Room follows to the Eat-in the Kitchen with Pergo flooring, Island and gas cooking. A massive Family Room offers wood flooring and gas fireplace. You'll find two rooms off the Family Room, a Den/Home Office that shares the gas Fireplace and features vaulted ceilings, sky lights and French doors to the deck, as well as a 4th Bedroom. A half Bath, Laundry Room and access to the 2-car garage round out the main floor. The 2nd floor features a Primary Bedroom with vaulted ceilings, a skylight, walk-in closet and full bath with double sink anity and soaking tub, plus two additioinal bedrooms and a main bathroom. The Basement includes a French Drain and sump pump and offers unlimited opportunities for finishing. The exterior of the home offers maintenance free vinyl siding, capped soffits and facia, a fabulous Trex type multi-level Deck and the yard is fenced with white vinyl fencing . The roof was replaced ins 2018, as well a the central A/C in 2019. This home is solid but will require some cosmetic updates as it is mostly original Kitchens and Baths. The property is being conveyed in its as-is condition, buyer is responsible for repairs, as well as the Certificate of Occupancy. PLEASE NOTE: Property can ONLY be shown on Tuesdays!
Last Agent to Sell the Property
(856) 428-2600 nadine.grassi@foxroach.com BHHS Fox & Roach - Haddonfield License #0446731 Listed on: 04/26/2022
We collect this data history from publicly available records. To have your information removed, we recommend requesting removal directly through your county’s website.
Maya Felsenstein
Keller Williams Realty - Cherry Hill
(856) 830-5260
122 Total Sales
1 in Erial
$265,000 Price
Andrea Fulginiti
Weichert Realtors - Moorestown
(856) 522-4659
17 Total Sales
1 in Erial
$530,000 Price
Cynthia Fehon
HomeSmart First Advantage Realty
(856) 341-9381
5 Total Sales
2 in Erial
$330K - $475K Price Range
Brian OMealia
Ovation Realty LLC
(856) 746-6080
10 Total Sales
1 in Erial
$765,000 Price
Dae Jenkins
Real Broker, LLC
(609) 293-4288
15 Total Sales
2 in Erial
$215K - $448K Price Range
TALIAH KARIM
TK Real Estate Group, Inc
(646) 419-3734
14 Total Sales
1 in Erial
$445,000 Price
We collect this data history from publicly available records. To have your information removed, we recommend requesting removal directly through your county’s website.
| Date | Buyer | Sale Price | Title Company |
|---|---|---|---|
| $435,000 | None Listed On Document | ||
| Yunprayong Nuthaphong | -- | None Listed On Document | |
| Yunprayong Nuthaphong | -- | None Available | |
| Yunprayong Nuthapol | $240,000 | Attorney | |
| Rauh Kelly A | $185,565 | -- |
We collect this data history from publicly available records. To have your information removed, we recommend requesting removal directly through your county’s website.
| Date | Status | Borrower | Loan Amount |
|---|---|---|---|
| Open | $120,516 | ||
| Previous Owner | Valentin Antonio | $420,481 |
We collect this data history from publicly available records. To have your information removed, we recommend requesting removal directly through your county’s website.
| Date | Event | Price | List to Sale | Price per Sq Ft |
|---|---|---|---|---|
| 08/01/2022 08/01/22 | Sold | $435,000 | -3.3% | $165 / Sq Ft |
| 05/05/2022 05/05/22 | Pending | -- | -- | -- |
| 04/26/2022 04/26/22 | For Sale | $449,900 | -- | $170 / Sq Ft |
We collect this data history from publicly available records. To have your information removed, we recommend requesting removal directly through your county’s website.
| Year | Tax Paid | Tax Assessment Tax Assessment Total Assessment is a certain percentage of the fair market value that is determined by local assessors to be the total taxable value of land and additions on the property. | Land | Improvement |
|---|---|---|---|---|
| 2026 | $12,706 | $285,600 | $68,200 | $217,400 |
| 2025 | $12,706 | $285,600 | $68,200 | $217,400 |
| 2024 | $12,041 | $285,600 | $68,200 | $217,400 |
| 2023 | $12,041 | $285,600 | $68,200 | $217,400 |
| 2022 | $11,972 | $285,600 | $68,200 | $217,400 |
| 2021 | $11,724 | $285,600 | $68,200 | $217,400 |
| 2020 | $11,727 | $285,600 | $68,200 | $217,400 |
| 2019 | $11,473 | $285,600 | $68,200 | $217,400 |
| 2018 | $11,424 | $285,600 | $68,200 | $217,400 |
| 2017 | $11,058 | $285,600 | $68,200 | $217,400 |
| 2016 | $10,810 | $285,600 | $68,200 | $217,400 |
| 2015 | $10,030 | $285,600 | $68,200 | $217,400 |
| 2014 | $9,996 | $285,600 | $68,200 | $217,400 |
Seller's Agent in 2022
Kathleen Boggs-Shaner
BHHS Fox & Roach
(856) 979-3157
3 in this area
112 Total Sales
Buyer's Agent in 2022
Nicole McGinnis
HomeSmart First Advantage Realty
(609) 923-1155
3 in this area
37 Total Sales
Seller's Agent in 2015
Joseph Rauh
Century 21 - Rauh & Johns
(609) 221-7063
5 in this area
106 Total Sales
Buyer's Agent in 2015
Bernadette Augello
BHHS Fox & Roach
(609) 929-7500
9 in this area
317 Total Sales
Source: Bright MLS
MLS Number: NJCD2024626
APN: 15-18305-0000-00004
Disclaimer: Certain information contained herein is derived from information provided by parties other than Homes.com. All information provided is deemed reliable, but is not guaranteed to be accurate and should be independently verified.
The data relating to real estate for sale on this website appears in part through the BRIGHT Internet Data Exchange program, a voluntary cooperative exchange of property listing data between licensed real estate brokerage firms, and is provided by BRIGHT through a licensing agreement.
Listing information is from various brokers who participate in the Bright MLS IDX program and not all listings may be visible on the site.
The property information being provided on or through the website is for the personal, non-commercial use of consumers and such information may not be used for any purpose other than to identify prospective properties consumers may be interested in purchasing.
Some properties which appear for sale on the website may no longer be available because they are for instance, under contract, sold or are no longer being offered for sale.
Property information displayed is deemed reliable but is not guaranteed.
Copyright 2026 Bright MLS, Inc.
Ask me questions while you tour the home.