NOT LISTED FOR SALE

44 Graystone Cir Unit 44 Winchester, MA 01890

The Flats Neighborhood
2 Beds
2.5 Baths
2,574 Sq Ft
2012 Built

Highlights

  • Medical Services
  • Landscaped Professionally
  • Property is near golf course and public transit
  • Vinson-Owen Elementary School Rated A+
  • Deck
  • Marble Flooring

About This Home

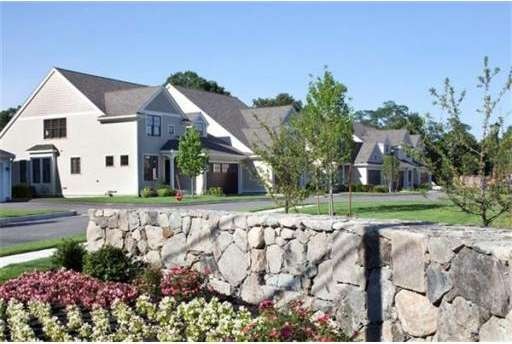
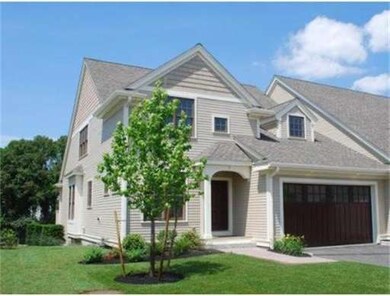
Final Building Phase-Graystone at Winchester, brand new "Green" townhome community. Last C plan!!! Our most popular floor plan.Spacious,sunny 2 bedroom,2 1/2 bath unit with large loft and optional study. 2574 sq ft. Open floor plan with cathedral ceilings, fireplace, custom built-ins and hardwood floors. Custom designed kitchen with granite counters and stainless steel appliances.First floor master suite with marble master bath.Private deck and option to finish 1,000 sq/ft lower level

Last Agent to Sell the Property

Carrie Bush

Trio License #449589669 Listed on: 02/28/2012

Last Buyer's Agent

Carrie Bush

Trio License #449589669 Listed on: 02/28/2012

Create a Home Valuation Report for This Property
The Home Valuation Report is an in-depth analysis detailing your home's value as well as a comparison with similar homes in the area

Townhouse Details

Home Type

  • Townhome

Est. Annual Taxes

  • $9,999

Year Built

  • Built in 2012

HOA Fees

  • $473 Monthly HOA Fees

Parking

  • 2 Car Attached Garage
  • Garage Door Opener
  • Guest Parking
  • Open Parking
  • Off-Street Parking

Home Design

  • Entry on the 1st floor
  • Plaster Walls
  • Frame Construction
  • Asphalt Roof
  • Cement Board or Planked

Interior Spaces

  • 2,574 Sq Ft Home
  • 2-Story Property
  • Cathedral Ceiling
  • Skylights
  • Insulated Windows
  • Bay Window
  • Window Screens
  • Insulated Doors
  • Living Room with Fireplace
  • Sitting Room
  • Dining Area
  • Den
  • Loft
  • Home Security System

Kitchen

  • Oven
  • Built-In Range
  • Microwave
  • ENERGY STAR Qualified Refrigerator
  • Freezer
  • Plumbed For Ice Maker
  • ENERGY STAR Qualified Dishwasher
  • Solid Surface Countertops
  • Disposal

Flooring

  • Wood
  • Wall to Wall Carpet
  • Concrete
  • Marble
  • Ceramic Tile

Bedrooms and Bathrooms

  • 2 Bedrooms
  • Primary Bedroom on Main
  • Linen Closet
  • Walk-In Closet

Laundry

  • Laundry on main level
  • Washer and Electric Dryer Hookup

Outdoor Features

  • Balcony
  • Deck
  • Rain Gutters
  • Porch

Unit Details

  • End Unit
  • Landscaped Professionally
  • Sprinkler System

Schools

  • Lynch Elementary School
  • Mccall Middle School
  • Winchester High School

Utilities

  • Forced Air Heating and Cooling System
  • 2 Cooling Zones
  • 2 Heating Zones
  • Heating System Uses Natural Gas
  • Individual Controls for Heating
  • 200+ Amp Service
  • Natural Gas Connected
  • Tankless Water Heater
  • Gas Water Heater

Additional Features

  • Energy-Efficient Thermostat
  • Property is near golf course and public transit

Listing and Financial Details

  • Home warranty included in the sale of the property

Community Details

Overview

  • Association fees include insurance, maintenance structure, road maintenance, ground maintenance, snow removal, trash
  • 50 Units
  • Graystone At Winchester Community

Amenities

  • Medical Services
  • Shops
  • Coin Laundry

Recreation

  • Tennis Courts
  • Community Pool
  • Park
  • Jogging Path

Pet Policy

  • Breed Restrictions

Townhouse Details

Home Type

Townhome

Est. Annual Taxes

$9,999

Year Built

Built in 2012

HOA Fees

$473 per month

Parking

2

Listing Details

  • Property Type: Residential
  • Property Sub Type: Condominium
  • Structure Type: Townhouse, Attached
  • Year Built: 2012
  • Buyer Agency Type: %
  • Entry Level: 1
  • Transaction Broker Type: %
  • Year Built Details: Approximate,Under Construction
  • SUB AGENCY OFFERED: No
  • Year Round: Yes
  • ResoPropertyType: Residential
  • Special Features: None
  • Stories: 2

Interior Features

  • Flooring: Wood, Tile, Carpet, Concrete, Marble, Flooring - Hardwood, Flooring - Wall to Wall Carpet
  • Interior Amenities: Sitting Room, Loft, Den, Finish - Cement Plaster
  • Door Features: Insulated Doors
  • Entry Location: Unit Placement(Street,Ground)
  • Fireplace Features: Living Room
  • Fireplace YN: Yes
  • Fireplaces: 1
  • Appliances: Oven,Dishwasher,Disposal,Microwave,Countertop Range,Refrigerator,Freezer,ENERGY STAR Qualified Refrigerator,ENERGY STAR Qualified Dishwasher,Cooktop,Oven - ENERGY STAR, Gas Water Heater,Tank Water Heaterless, Plumbed For Ice Maker, Utility Connections for Gas Range, Utility Connections for Electric Oven, Utility Connections for Electric Dryer
  • Total Bedrooms: 2
  • Room Bedroom2 Level: Second
  • Room Bedroom2 Features: Bathroom - Full, Walk-In Closet(s), Flooring - Wall to Wall Carpet
  • Full Bathrooms: 2
  • Half Bathrooms: 1
  • Total Bathrooms: 3
  • Room Master Bedroom Features: Bathroom - Full, Closet - Linen, Walk-In Closet(s), Flooring - Wall to Wall Carpet
  • Room Master Bedroom Level: First
  • Master Bathroom Features: Yes
  • Bathroom 1 Features: Bathroom - Half, Flooring - Stone/Ceramic Tile
  • Bathroom 1 Level: First
  • Bathroom 2 Level: First
  • Bathroom 2 Features: Bathroom - Full, Flooring - Stone/Ceramic Tile, Countertops - Stone/Granite/Solid
  • Bathroom 3 Features: Bathroom - Full, Flooring - Stone/Ceramic Tile, Countertops - Stone/Granite/Solid
  • Bathroom 3 Level: Second
  • Room Dining Room Features: Flooring - Hardwood, Window(s) - Bay/Bow/Box
  • Room Dining Room Level: First
  • Room Kitchen Level: First
  • Room Kitchen Features: Flooring - Hardwood, Dining Area, Countertops - Stone/Granite/Solid
  • Laundry Features: Flooring - Hardwood, First Floor, In Unit, Washer Hookup
  • Room Living Room Level: First
  • Room Living Room Features: Skylight, Cathedral Ceiling(s), Flooring - Hardwood, Balcony / Deck
  • Living Area: 2574
  • Stories Total: 2
  • Window Features: Insulated Windows, Screens
  • MAIN LO: AN1584
  • MAIN SO: AN1584

Exterior Features

  • Exterior Features: Rain Gutters, Professional Landscaping, Sprinkler System
  • Common Walls: End Unit
  • Construction Materials: Frame, Conventional (2x4-2x6), Cement Board
  • Home Warranty YN: Yes
  • Patio And Porch Features: Porch, Deck, Deck - Composite
  • Roof: Asphalt/Composition Shingles
  • Waterfront YN: No

Garage/Parking

  • Garage Spaces: 2
  • Attached Garage YN: Yes
  • Carport Y N: No
  • Covered Parking Spaces: 2
  • Garage YN: Yes
  • Open Parking YN: Yes
  • Parking Features: Attached, Garage Door Opener, Insulated, Off Street, Guest, Paved
  • Total Parking Spaces: 4

Utilities

  • Sewer: Public Sewer
  • Utilities: for Gas Range, for Electric Oven, for Electric Dryer, Washer Hookup, Icemaker Connection
  • Cooling: Central Air, Individual
  • Heating: Central, Forced Air, Natural Gas, Individual
  • Cooling Y N: Yes
  • Electric: 200+ Amp Service
  • Heating YN: Yes
  • Security Features: Security System
  • Water Source: Public
  • HEAT ZONES: 2
  • COOLING ZONES: 2

Condo/Co-op/Association

  • Association Fee: 473.21
  • Association Fee Frequency: Monthly
  • Association YN: Yes
  • Community Features: Public Transportation, Shopping, Pool, Tennis Court(s), Park, Walk/Jog Trails, Golf, Medical Facility, Laundromat
  • Senior Community YN: No
  • MANAGEMENT: Professional - Off Site, Developer Control, Owner Association
  • ResoAssociationFeeFrequency: Monthly

Fee Information

  • Association Fee Includes: Insurance, Maintenance Structure, Road Maintenance, Maintenance Grounds, Snow Removal, Trash

Lot Info

  • Zoning: res
  • Farm Land Area Units: Square Feet
  • Lot Size Units: Acres
  • Property Attached YN: Yes
  • OUTDOOR SPACE AVAILABLE: Yes - Private

Green Features

  • Green Energy Efficient: Thermostat
  • Green Water Conservation: Water-Smart Landscaping

Rental Info

  • Pets Allowed: Breed Restrictions

Tax Info

  • Tax Year: 2012
  • Tax Annual Amount: 9999

Multi Family

  • Number Of Units Total: 50

MLS Schools

  • High School: Winchester High
  • Elementary School: Lynch
  • Middle Or Junior School: Mccall

Home Values in the Area

Source: Public Records

Average Home Value in this Area


Source: Public Records

Agents Specializing in The Flats, MA

See All Agents

Agents Affiliated with this Home

See All Agents

Map

Source: MLS Property Information Network (MLS PIN)

MLS Number: 71343931

MLS Property Information Network (MLS PIN)
Your Personal Tour Guide

Ask me questions while you tour the home.