
Sahar Autiero
RE/MAX Homeland Realtors
(848) 279-9022
33 Total Sales
3 in Old Bridge Township
$320K - $528K Price Range

Estimated Value: $625,508
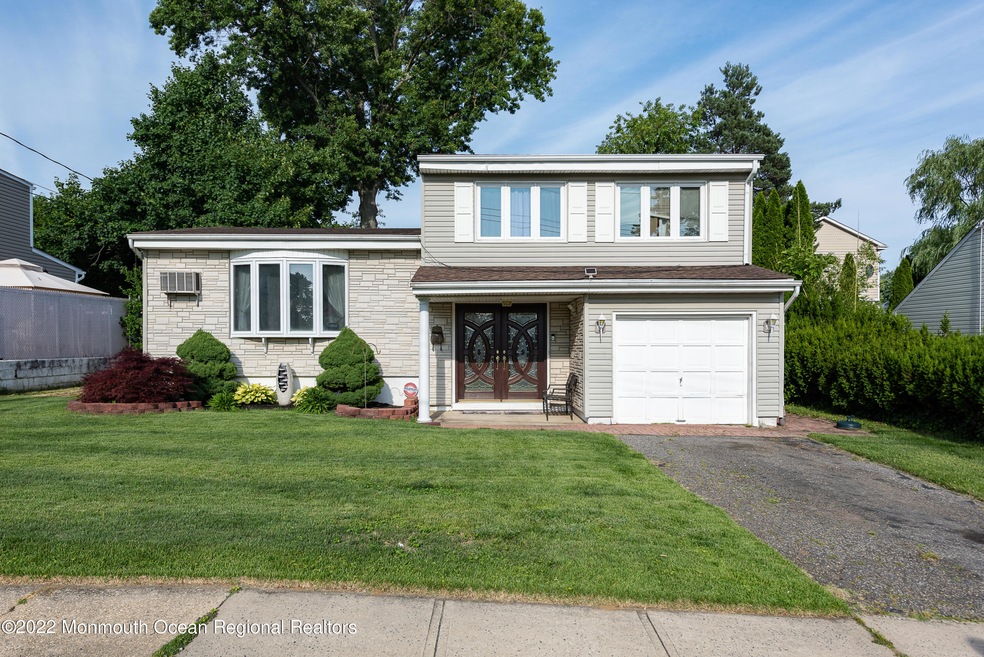
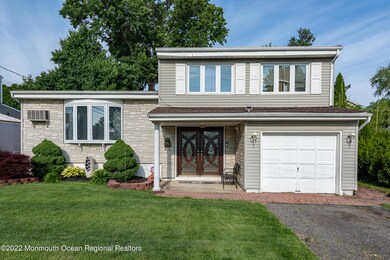
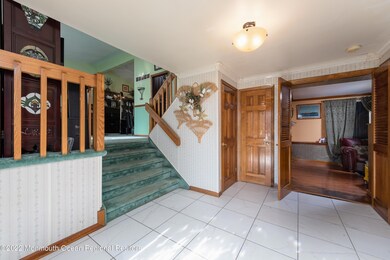
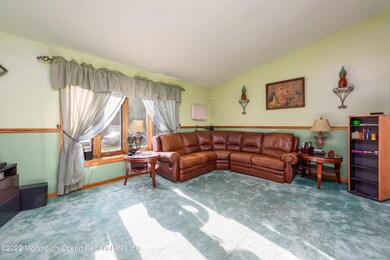
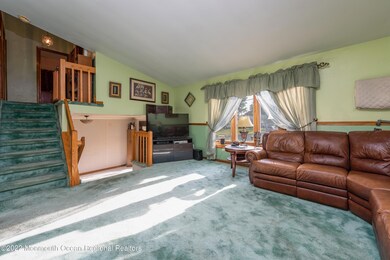
Ideal opportunity to own the popular 3 BR Space-maker in desirable Sayre woods South. Living room/Dining room combination creates a great space for entertaining. Beautifully updated eat-in kitchen w/skylight generating lots of natural light, boasting granite counters and Stainless-Steel Appliances. Double sliding glass doors from both the kitchen and living/dining space ushers you out to a large deck and sizeable back yard w/small pond ideal for outdoor entertainment. Partially finished basement and 1-car garage offers plenty of storage. A Commuters Delight! Minutes from Route 9, NJ Transit and Shopping. Bring your imagination, the potentials are endless!
Last Agent to Sell the Property
Patricia Bosfield
C21/ Action Plus Realty License #2292780 Listed on: 06/27/2022
We collect this data history from publicly available records. To have your information removed, we recommend requesting removal directly through your county’s website.
Sahar Autiero
RE/MAX Homeland Realtors
(848) 279-9022
33 Total Sales
3 in Old Bridge Township
$320K - $528K Price Range
Randi Dickman
FATHOM REALTY NJ
(848) 257-9689
62 Total Sales
3 in Old Bridge Township
$320K - $525K Price Range
Katarzyna 'Kate' Maldonado
REALTY ONE GROUP CENTRAL
(848) 207-2684
33 Total Sales
7 in Old Bridge Township
$210K - $512K Price Range
Ann Marie Burke
Century 21 Burke Realty
(908) 913-8313
89 Total Sales
2 in Old Bridge Township
$1,750,000 Price Range
Elyse Rivera
Keller Williams Realty Staten Island
(929) 552-5590
41 Total Sales
1 in Old Bridge Township
$470,000 Price
Sahar Karykous
Resources Real Estate
(732) 702-3408
43 Total Sales
3 in Old Bridge Township
$67K - $408K Price Range
We collect this data history from publicly available records. To have your information removed, we recommend requesting removal directly through your county’s website.
| Date | Buyer | Sale Price | Title Company |
|---|---|---|---|
| $490,000 | Vintage Title Services | ||
| $172,900 | -- |
We collect this data history from publicly available records. To have your information removed, we recommend requesting removal directly through your county’s website.
| Date | Status | Borrower | Loan Amount |
|---|---|---|---|
| Open | $392,000 |
We collect this data history from publicly available records. To have your information removed, we recommend requesting removal directly through your county’s website.
| Date | Event | Price | List to Sale | Price per Sq Ft |
|---|---|---|---|---|
| 09/07/2022 09/07/22 | Sold | $490,000 | +2.1% | -- |
| 06/27/2022 06/27/22 | For Sale | $480,000 | -- | -- |
We collect this data history from publicly available records. To have your information removed, we recommend requesting removal directly through your county’s website.
| Year | Tax Paid | Tax Assessment Tax Assessment Total Assessment is a certain percentage of the fair market value that is determined by local assessors to be the total taxable value of land and additions on the property. | Land | Improvement |
|---|---|---|---|---|
| 2026 | $9,388 | $151,100 | $69,000 | $82,100 |
| 2025 | $8,533 | $151,100 | $69,000 | $82,100 |
| 2024 | $8,185 | $151,100 | $69,000 | $82,100 |
| 2023 | $8,185 | $151,100 | $69,000 | $82,100 |
| 2022 | $7,998 | $151,100 | $69,000 | $82,100 |
| 2021 | $7,859 | $151,100 | $69,000 | $82,100 |
| 2020 | $7,762 | $151,100 | $69,000 | $82,100 |
| 2019 | $7,631 | $151,100 | $69,000 | $82,100 |
| 2018 | $7,546 | $151,100 | $69,000 | $82,100 |
| 2017 | $7,301 | $151,100 | $69,000 | $82,100 |
| 2016 | $7,150 | $151,100 | $69,000 | $82,100 |
| 2015 | $7,026 | $151,100 | $69,000 | $82,100 |
| 2014 | $6,955 | $151,100 | $69,000 | $82,100 |
P
Seller's Agent in 2022
Patricia Bosfield
C21/ Action Plus Realty
B
Seller Co-Listing Agent in 2022
Brittney Pollins
C21/ Action Plus Realty
(732) 694-0938
16 Total Sales
Buyer's Agent in 2022
Faina Shapov
RE/MAX
(732) 589-3422
13 Total Sales
Source: MOREMLS (Monmouth Ocean Regional REALTORS®)
MLS Number: 22219964
APN: 15-15559-0000-00359
Disclaimer: Certain information contained herein is derived from information provided by parties other than Homes.com. All information provided is deemed reliable, but is not guaranteed to be accurate and should be independently verified.
IDX information is provided exclusively for personal, non-commercial use, and may not be used for any purpose other than to identify prospective properties consumers may be interested in purchasing.
Information is deemed reliable but not guaranteed.
Ask me questions while you tour the home.