
Jason Shepherd
Looking Glass Realty
(828) 672-6998
161 Total Sales
2 in Avery Creek
$173K - $460K Price Range
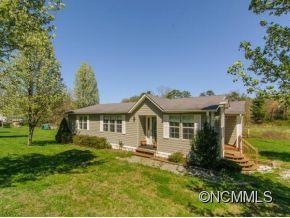
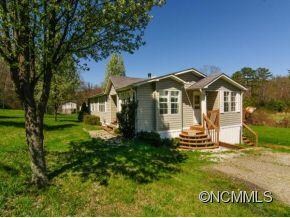
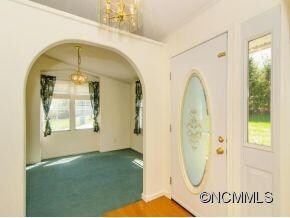
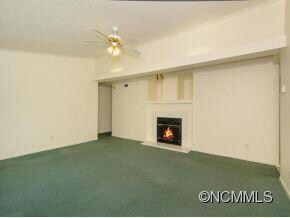
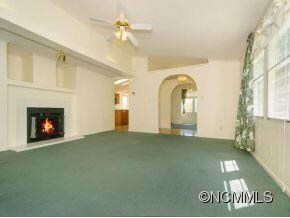
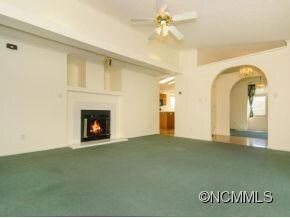
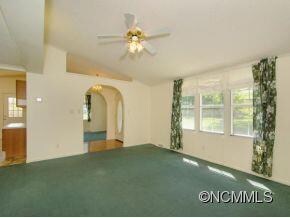
Nice manufactured home on .94 acres. Minutes to Biltmore Park, restaurants and shops. Some views of the French Broad from house. Nice floor plan with formal dining and eat-in kitchen w/new flooring. Freshly painted & carpet cleaned. Wood burning fireplace. Storage under home.
We collect this data history from publicly available records. To have your information removed, we recommend requesting removal directly through your county’s website.
Jason Shepherd
Looking Glass Realty
(828) 672-6998
161 Total Sales
2 in Avery Creek
$173K - $460K Price Range
Katie Myers
Realty ONE Group Pivot Hendersonville
(828) 672-6668
83 Total Sales
2 in Avery Creek
$685K - $762K Price Range
Shaun Collyer
The Agency - Charlotte
(828) 672-6066
77 Total Sales
2 in Avery Creek
$275K - $695K Price Range
Jessica Jackson
Town and Mountain Realty
(828) 672-2726
110 Total Sales
3 in Avery Creek
$490K - $910K Price Range
Dee Gambrell
BluAxis Realty
(828) 845-4014
103 Total Sales
1 in Avery Creek
$515,000 Price
Amy Laughter
George Real Estate Group Inc
(828) 536-4724
56 Total Sales
1 in Avery Creek
$649,900 Price
We collect this data history from publicly available records. To have your information removed, we recommend requesting removal directly through your county’s website.
| Date | Buyer | Sale Price | Title Company |
|---|---|---|---|
| $118,000 | None Available | ||
| Williams Nancy Helen | $50,000 | -- |
We collect this data history from publicly available records. To have your information removed, we recommend requesting removal directly through your county’s website.
| Date | Status | Borrower | Loan Amount |
|---|---|---|---|
| Open | $90,500 | ||
| Previous Owner | Williams Nancy H | $124,346 |
We collect this data history from publicly available records. To have your information removed, we recommend requesting removal directly through your county’s website.
| Date | Event | Price | List to Sale | Price per Sq Ft |
|---|---|---|---|---|
| 09/17/2013 09/17/13 | Sold | $118,000 | -12.6% | $62 / Sq Ft |
| 08/18/2013 08/18/13 | Pending | -- | -- | -- |
| 04/16/2013 04/16/13 | For Sale | $135,000 | -- | $71 / Sq Ft |
We collect this data history from publicly available records. To have your information removed, we recommend requesting removal directly through your county’s website.
| Year | Tax Paid | Tax Assessment Tax Assessment Total Assessment is a certain percentage of the fair market value that is determined by local assessors to be the total taxable value of land and additions on the property. | Land | Improvement |
|---|---|---|---|---|
| 2025 | $920 | $46,000 | $25,300 | $20,700 |
| 2024 | $920 | $149,500 | $40,300 | $109,200 |
| 2023 | $920 | $149,500 | $40,300 | $109,200 |
| 2022 | $876 | $149,500 | $0 | $0 |
| 2021 | $876 | $149,500 | $0 | $0 |
| 2020 | $847 | $134,400 | $0 | $0 |
| 2019 | $847 | $134,400 | $0 | $0 |
| 2018 | $847 | $134,400 | $0 | $0 |
| 2017 | $847 | $112,600 | $0 | $0 |
| 2016 | $783 | $112,600 | $0 | $0 |
| 2015 | $783 | $112,600 | $0 | $0 |
| 2014 | $783 | $112,600 | $0 | $0 |
Seller's Agent in 2013
M.E. Gray
(828) 231-9441
65 Total Sales
KC
Buyer's Agent in 2013
Kevin Campton
Carolina Mountain Sales
(828) 279-0987
23 Total Sales
Source: Canopy MLS
MLS Number: CARNCM536936
Disclaimer: Certain information contained herein is derived from information provided by parties other than Homes.com. All information provided is deemed reliable, but is not guaranteed to be accurate and should be independently verified.
All data is obtained from various sources and may not have been verified by broker or MLS GRID. Supplied Open House Information is subject to change without notice. All information should be independently reviewed and verified for accuracy. Properties may or may not be listed by the office/agent presenting the information. Some IDX listings have been excluded from this website.
Based on information submitted to the MLS GRID
Listings courtesy of Canopy MLS as distributed by MLS GRID
Ask me questions while you tour the home.