
Stockman Farrar Group
Berkshire Hathaway HomeServices Commonwealth Real Estate
(781) 208-5870
61 Total Sales
2 in Acton
$775K - $925K Price Range
Estimated Value: $1,297,696
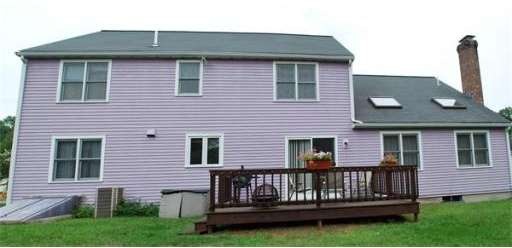
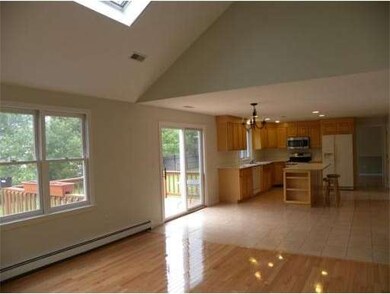
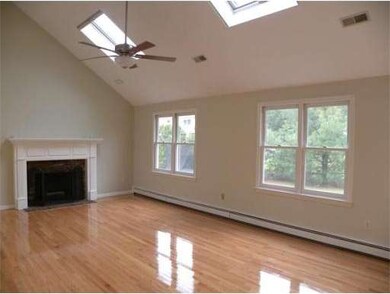
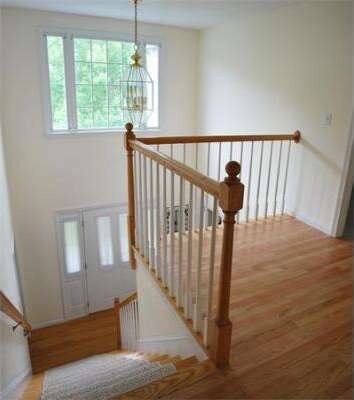
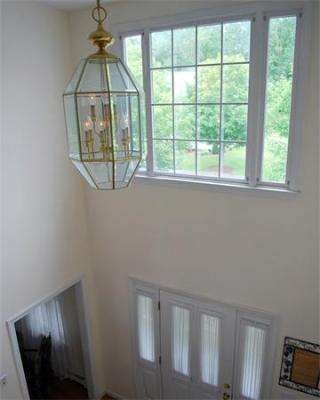
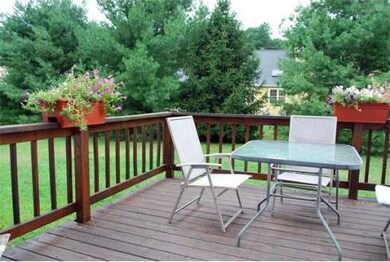
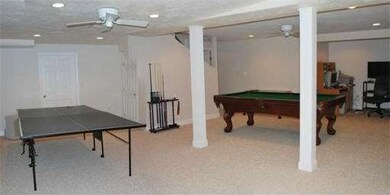
Choice family neighborhood! Tastefully renovated sunlit Colonial w/soaring ceilings, tall windows, gleaming h/w flrs,beautiful interior designer paint. The kitch. w/island & breakfast bar sits central to the home & opens to cath. ceilling FR w/FP, skylights & sliders to the spacious deck. Nicely finished LL for game or media room.Neighbohood offers 29+ Acres of common land w/ clubhouse, basketball courts, soccer & baseball field. Close to W. Concord center and train.1st OH 05/06 2-3:30
Last Agent to Sell the Property
eXp Realty LLC - Corporate Office Listed on: 05/02/2012
Home Type
Single Family
Year Built
1997
Lot Details
0.26 Acres
We collect this data history from publicly available records. To have your information removed, we recommend requesting removal directly through your county’s website.
Stockman Farrar Group
Berkshire Hathaway HomeServices Commonwealth Real Estate
(781) 208-5870
61 Total Sales
2 in Acton
$775K - $925K Price Range
Josh Naughton Team
RE/MAX Innovative Properties
(351) 333-4742
96 Total Sales
1 in Acton
$1,885,000 Price
Sharon Ridley
StartPoint Realty
(774) 479-4424
96 Total Sales
1 in Acton
$805,000 Price
Jennifer Shugrue
Silver Key Homes Realty
(844) 780-1752
27 Total Sales
1 in Acton
$765,000 Price
Kimberly Anderson
Coldwell Banker Realty - Sudbury
(508) 960-6652
30 Total Sales
1 in Acton
$207,000 Price
Michelle Quinn
Insight Realty Group, Inc.
(508) 621-8694
51 Total Sales
1 in Acton
$827,000 Price
We collect this data history from publicly available records. To have your information removed, we recommend requesting removal directly through your county’s website.
| Date | Buyer | Sale Price | Title Company |
|---|---|---|---|
| $683,000 | -- | ||
| Schchheva Irina | $662,000 | -- |
We collect this data history from publicly available records. To have your information removed, we recommend requesting removal directly through your county’s website.
| Date | Status | Borrower | Loan Amount |
|---|---|---|---|
| Open | $407,000 | ||
| Closed | -- | $417,000 | |
| Closed | Shachneva Irina | $55,166 | |
| Closed | Shachheva Irina | $525,000 | |
| Previous Owner | Shachneva Irina | $95,000 | |
| Previous Owner | Batra-Kannan Kavita G | $310,000 |
We collect this data history from publicly available records. To have your information removed, we recommend requesting removal directly through your county’s website.
| Year | Tax Paid | Tax Assessment Tax Assessment Total Assessment is a certain percentage of the fair market value that is determined by local assessors to be the total taxable value of land and additions on the property. | Land | Improvement |
|---|---|---|---|---|
| 2025 | $17,186 | $1,002,100 | $305,800 | $696,300 |
| 2024 | $16,223 | $973,200 | $305,800 | $667,400 |
| 2023 | $15,864 | $903,400 | $277,900 | $625,500 |
| 2022 | $14,965 | $769,400 | $241,700 | $527,700 |
| 2021 | $14,636 | $723,500 | $223,700 | $499,800 |
| 2020 | $14,003 | $727,800 | $223,700 | $504,100 |
| 2019 | $13,228 | $682,900 | $223,700 | $459,200 |
| 2018 | $12,954 | $668,400 | $223,700 | $444,700 |
| 2017 | $12,602 | $661,200 | $223,700 | $437,500 |
| 2016 | $12,390 | $644,300 | $223,700 | $420,600 |
| 2015 | $12,068 | $633,500 | $223,700 | $409,800 |
| 2014 | $11,546 | $593,600 | $223,700 | $369,900 |
Seller's Agent in 2012
Svetlana Sheinia
eXp Realty LLC - Corporate Office
(978) 808-3729
101 Total Sales
Buyer's Agent in 2012
Ananth Ram
RE/MAX
(508) 864-1422
22 Total Sales
Source: MLS Property Information Network (MLS PIN)
MLS Number: 71376832
APN: ACTO-000004H-000128-000013
Disclaimer: Certain information contained herein is derived from information provided by parties other than Homes.com. All information provided is deemed reliable, but is not guaranteed to be accurate and should be independently verified.
The property listing data and information, or the Images, set forth herein were provided to MLS Property Information Network, Inc. from third party sources, including sellers, lessors and public records, and were compiled by MLS Property Information Network, Inc. The property listing data and information, and the Images, are for the personal, non-commercial use of consumers having a good faith interest in purchasing or leasing listed properties of the type displayed to them and may not be used for any purpose other than to identify prospective properties which such consumers may have a good faith interest in purchasing or leasing. MLS Property Information Network, Inc. and its subscribers disclaim any and all representations and warranties as to the accuracy of the property listing data and information, or as to the accuracy of any of the Images, set forth herein.
Ask me questions while you tour the home.