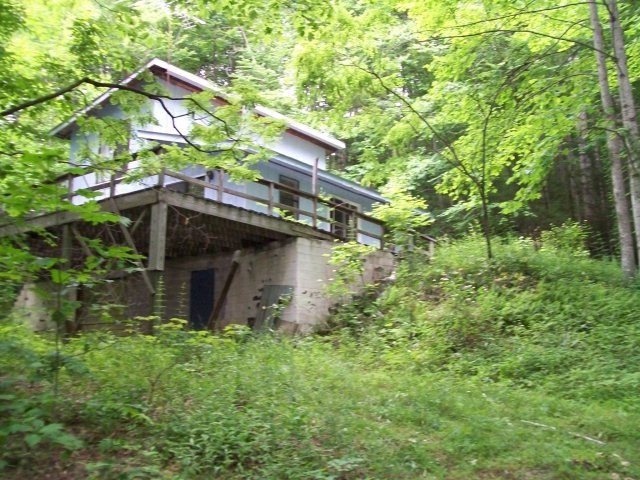
NOT LISTED FOR SALE

44 Locust Flats Rd Franklin, NC 28734

Franklin Area
2 Beds
2 Baths
-- Sq Ft
7.79 Acre Lot

Sale Details

Date Sold: April 28, 2016

Last sale price $64,000

283 Days on Market

Highlights

  • Barn
  • Deck
  • No HOA
  • 7.79 Acre Lot
  • Wooded Lot
  • Wood Siding

About This Home

As of April 2016

Nice 7.79 ac comes with this 2 Br 2 Ba fixer upper. In need of repairs. Fireplace. No heat/Air. Unit has been removed. additional cottage in need of a lot of repairs. Do not enter, old broken decking. Outbuilding also. If you are looking for a project, this is it. Good potential. Owner selling in As Is Condition

Last Agent to Sell the Property

Mike Evers

Re/Max Elite Realty Brokerage Phone: 8283494600 Listed on: 06/18/2015

Last Buyer's Agent

Mike Evers

Re/Max Elite Realty Brokerage Phone: 8283494600 Listed on: 06/18/2015

Home Details

Home Type

  • Single Family

Est. Annual Taxes

  • $860

Year Built

  • Built in 1975

Lot Details

  • 7.79 Acre Lot
  • Dirt Road
  • Wooded Lot

Parking

  • No Garage

Home Design

  • Cabin
  • Shingle Roof
  • Fiberglass Roof
  • Wood Siding

Interior Spaces

  • 2-Story Property
  • Wood Burning Fireplace
  • Basement Fills Entire Space Under The House

Flooring

  • Carpet
  • Vinyl

Bedrooms and Bathrooms

  • 2 Bedrooms
  • Primary bedroom located on second floor
  • 2 Full Bathrooms

Outdoor Features

  • Deck
  • Outbuilding

Farming

  • Barn

Utilities

  • Heating System Uses Wood
  • Well
  • Septic Tank

Community Details

  • No Home Owners Association

Listing and Financial Details

  • Assessor Parcel Number 7533195342

Home Details

Home Type

Single Family

Est. Annual Taxes

$860

Year Built

Built in 1975

Lot Details

7.79 Acres

Listing Details

  • Property Sub Type: Cabin,Residential
  • Prop. Type: Residential
  • Lot Size Acres: 7.79
  • Road Surface Type: Dirt
  • Ownership: More than One Year
  • Directions: 64 E, Highlands Rd, L on Walnut Creek, Go 2.8 miles, R on Glenview, To R on Locust Flats Rd, cross creek, stay left at direction sign.
  • Architectural Style: Cabin
  • Carport Y N: No
  • Garage Yn: No
  • Unit Levels: Two
  • Year Built: 1975
  • NAV27_rets_property_type: Residential
  • Special Features: None

Interior Features

  • Furnished: Unfurnished
  • Appliances: Other Water Heater (See Remarks), Other-See Remarks
  • Has Basement: Full, Other
  • Full Bathrooms: 2
  • Total Bedrooms: 2
  • Door Features: Other Doors (See Remarks)
  • Fireplace Features: Wood Burning
  • Fireplace: Yes
  • Flooring: Carpet, Vinyl
  • Interior Amenities: Other
  • Window Features: Other Windows (See Remarks)
  • Room Bedroom2 Level: Second
  • Master Bedroom Master Bedroom Level: Second
  • Room Living Room Area: 300
  • Room Kitchen Area: 120
  • Master Bedroom Master Bedroom Width: 15
  • Room Master Bedroom Area: 240

Exterior Features

  • Lot Features: Wooded, Other-See Remarks
  • View: No
  • Home Warranty: No
  • Construction Type: Wood Siding, Other
  • Exterior Features: Other
  • Other Structures: Outbuilding/Workshop, Barn(s)
  • Patio And Porch Features: Deck
  • Roof: Fiberglass, Shingle

Garage/Parking

  • Attached Garage: No
  • Parking Features: No Garage, None-Carport

Utilities

  • Cooling: None, Other
  • Cooling Y N: Yes
  • Heating: Wood, Other
  • Heating Yn: Yes
  • Sewer: Septic Tank
  • Water Source: Well

Condo/Co-op/Association

  • Senior Community: No
  • Association: No

Lot Info

  • Lot Size Sq Ft: 339332.4
  • Parcel #: 7533195342
  • ResoLotSizeUnits: Acres

Multi Family

  • Above Grade Finished Area Units: Square Feet

Tax Info

  • Tax Annual Amount: 860.32
  • Tax Book Number: H-24
Create a Home Valuation Report for This Property
The Home Valuation Report is an in-depth analysis detailing your home's value as well as a comparison with similar homes in the area

Home Values in the Area

Source: Public Records

Average Home Value in this Area


Source: Public Records

Property History

We collect this data history from publicly available records. To have your information removed, we recommend requesting removal directly through your county’s website.

Date Event Price List to Sale Price per Sq Ft
04/28/2016 04/28/16 Sold $64,000 0.0% --
03/29/2016 03/29/16 Pending -- -- --
06/19/2015 06/19/15 For Sale $64,000 -- --
Source: Carolina Smokies Association of REALTORS®

Agents Affiliated with this Home

See All Agents

Map

Source: Carolina Smokies Association of REALTORS®

MLS Number: 55906

Your Personal Tour Guide

Ask me questions while you tour the home.