
Friedman Group
Compass
(401) 593-2793
97 Total Sales
1 in Monastery Heights
$372,000 Price
Estimated Value: $441,769
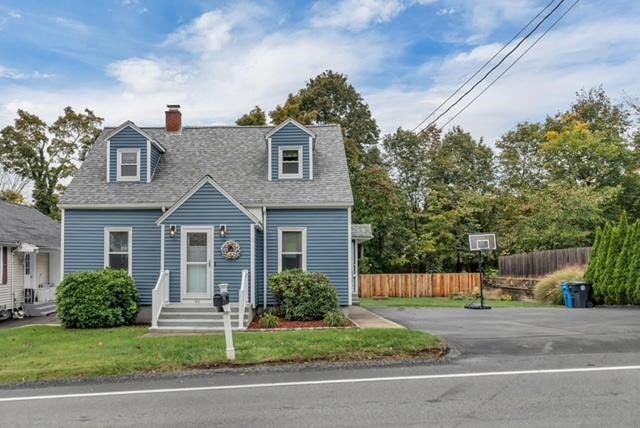
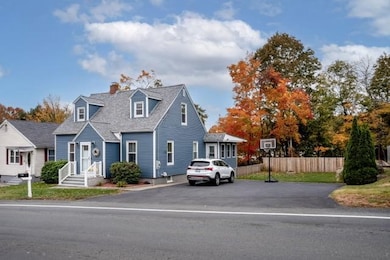
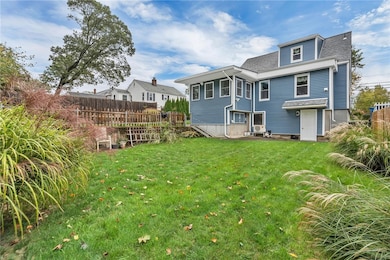
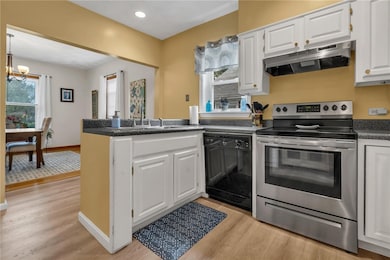
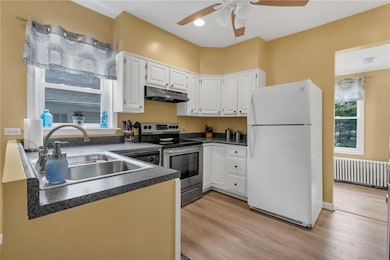
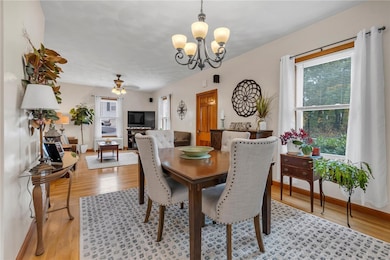
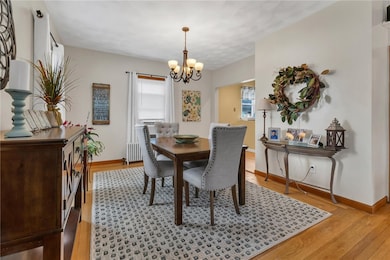
Beautifully updated 3 bed, 1.5 bath Cape featuring a double lot. This well-maintained home features newer vinyl siding & windows, a 6-year-old roof and 200 amp updated circuit breakers, everything is done! Bright and Open 1st floor layout that flows seamlessly from the kitchen into the dining room and living room with high ceilings and original hardwoods, the space is perfect for entertaining. Off the kitchen is also the added 4-season sunroom that is surrounded by windows and equipped with a mini-split system for year-round comfort. A first-floor bedroom adds convenience and there is also a first-floor laundry area. Fenced double lot with parking for 6 or 8 cars, complete with mature plantings and plenty of room for cookouts or gardening. Full walkout to the multi-layered yard and an attached storage area for storing lawn equipment and gardening tools. The partially finished basement is ready for your personal touch ideal for an extra room, your gym or office. Plenty of storage space left for utilities and storage. Connected to municipal water and sewer. All appliances remain. Located just minutes from major highways to Providence and Boston, and only 10 minutes to the T-station This home has it all!
Last Agent to Sell the Property
TMarra Realty LLC License #REB.0018733 Listed on: 10/17/2025
We collect this data history from publicly available records. To have your information removed, we recommend requesting removal directly through your county’s website.
Friedman Group
Compass
(401) 593-2793
97 Total Sales
1 in Monastery Heights
$372,000 Price
Melissa Perdikakis
Weichert REALTORS-Atlantic Prp
(401) 407-6141
42 Total Sales
1 in Monastery Heights
$537,500 Price
Derek Simpson
Residential Properties Ltd.
(401) 214-9605
61 Total Sales
1 in Monastery Heights
$1,350,000 Price
Joseph McCarthy
August Associates, LLC
(401) 414-0481
36 Total Sales
1 in Monastery Heights
$487,479 Price
Jaclyn Arruda
JPAR Prime Real Estate
(401) 234-8052
57 Total Sales
1 in Monastery Heights
$550,000 Price
Jennifer Gorman-Smith
RE/MAX Properties
(401) 652-6277
67 Total Sales
2 in Monastery Heights
$550K - $690K Price Range
We collect this data history from publicly available records. To have your information removed, we recommend requesting removal directly through your county’s website.
| Date | Buyer | Sale Price | Title Company |
|---|---|---|---|
| $452,000 | -- | ||
| Champagne Leo N | $188,000 | -- | |
| Johnson Christina | $147,500 | -- |
We collect this data history from publicly available records. To have your information removed, we recommend requesting removal directly through your county’s website.
| Date | Status | Borrower | Loan Amount |
|---|---|---|---|
| Open | $375,000 |
We collect this data history from publicly available records. To have your information removed, we recommend requesting removal directly through your county’s website.
| Date | Event | Price | List to Sale | Price per Sq Ft |
|---|---|---|---|---|
| 12/19/2025 12/19/25 | Sold | $452,000 | -3.8% | $300 / Sq Ft |
| 12/02/2025 12/02/25 | Pending | -- | -- | -- |
| 11/02/2025 11/02/25 | Price Changed | $469,900 | -4.1% | $312 / Sq Ft |
| 10/17/2025 10/17/25 | For Sale | $489,900 | -- | $325 / Sq Ft |
We collect this data history from publicly available records. To have your information removed, we recommend requesting removal directly through your county’s website.
| Year | Tax Paid | Tax Assessment Tax Assessment Total Assessment is a certain percentage of the fair market value that is determined by local assessors to be the total taxable value of land and additions on the property. | Land | Improvement |
|---|---|---|---|---|
| 2025 | $3,688 | $300,600 | $107,600 | $193,000 |
| 2024 | $3,592 | $300,600 | $107,600 | $193,000 |
| 2023 | $3,493 | $300,600 | $107,600 | $193,000 |
| 2022 | $3,310 | $220,800 | $76,600 | $144,200 |
| 2021 | $3,255 | $220,800 | $76,600 | $144,200 |
| 2020 | $3,162 | $220,800 | $76,600 | $144,200 |
| 2019 | $2,928 | $184,400 | $54,800 | $129,600 |
| 2018 | $11 | $184,400 | $54,800 | $129,600 |
| 2017 | $2,805 | $184,400 | $54,800 | $129,600 |
| 2016 | $2,501 | $146,400 | $57,100 | $89,300 |
| 2015 | $2,501 | $146,400 | $57,100 | $89,300 |
| 2014 | $2,501 | $146,400 | $57,100 | $89,300 |
| 2013 | $2,662 | $168,700 | $59,500 | $109,200 |
TM
Seller's Agent in 2025
trish marrapese
TMarra Realty LLC
(401) 447-3148
1 in this area
16 Total Sales
Buyer's Agent in 2025
Christine DiNardi
RI Real Estate Services
(401) 480-1550
1 in this area
37 Total Sales
Source: State-Wide MLS
MLS Number: 1397550
APN: CUMB-000016-000011-000000
Disclaimer: Certain information contained herein is derived from information provided by parties other than Homes.com. All information provided is deemed reliable, but is not guaranteed to be accurate and should be independently verified.
IDX information is provided exclusively for personal, non-commercial use, and may not be used for any purpose other than to identify prospective properties consumers may be interested in purchasing. Information is deemed reliable but not guaranteed.
Copyright © 2026 State-Wide MLS, Inc. All rights reserved.
Ask me questions while you tour the home.