
Susan Plotkin
Keller Williams Hudson Valley
(845) 456-6959
19 Total Sales
3 in Congers
$430K - $842K Price Range
Estimated Value: $606,880
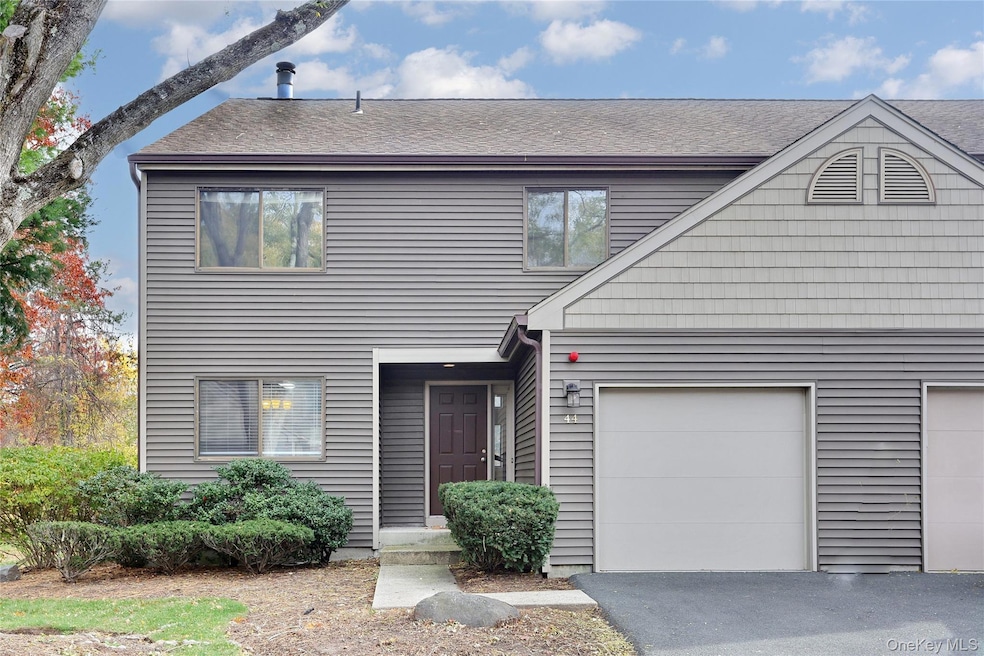
Congers! A beautiful town with scenic lakes and a golf course. Make this spacious end unit your new home. This home boats over 2,000 sq ft of living space: a great layout with cathedral ceilings, hardwood floors throughout, and ample storage! Second floor features 3 Bedrooms, 2 Bathrooms and a loft overlooking the large living room. Finished basement adds even more space with a full bathroom, bonus room, family room and additional storage. Parking is convenient and enjoy community amenities including a pool and a clubhouse. Ideally located near parks, golf courses, shopping and major routes. Don't miss this one!
Last Agent to Sell the Property
Q Home Sales Brokerage Phone: 845-357-4663 License #10301218918 Listed on: 11/09/2025
We collect this data history from publicly available records. To have your information removed, we recommend requesting removal directly through your county’s website.
Susan Plotkin
Keller Williams Hudson Valley
(845) 456-6959
19 Total Sales
3 in Congers
$430K - $842K Price Range
Valerie Moldow
Howard Hanna Rand Realty
(845) 403-1468
57 Total Sales
2 in Congers
$570K - $980K Price Range
Selwyn Prince
Majestic Homes & Estates LLC
(844) 933-1249
8 Total Sales
2 in Congers
$427K - $995K Price Range
Clayton Jeffrey
Keller Williams NY Realty
(914) 279-8485
60 Total Sales
1 in Congers
$745,000 Price
Windy Rosengart
Stonehaven Properties
(845) 390-2938
62 Total Sales
3 in Congers
$555K - $690K Price Range
Abigail Torres
Keller Williams Realty NYC Grp
(866) 619-6387
17 Total Sales
2 in Congers
$685K - $815K Price Range
We collect this data history from publicly available records. To have your information removed, we recommend requesting removal directly through your county’s website.
| Date | Buyer | Sale Price | Title Company |
|---|---|---|---|
| $590,000 | Mac | ||
| Lee Heeng | $325,000 | -- | |
| Bellaby Janice | -- | -- |
We collect this data history from publicly available records. To have your information removed, we recommend requesting removal directly through your county’s website.
| Date | Status | Borrower | Loan Amount |
|---|---|---|---|
| Closed | $3,192 | ||
| Closed | Lee Heeng Seup | $200,000 | |
| Previous Owner | -- | $243,700 |
We collect this data history from publicly available records. To have your information removed, we recommend requesting removal directly through your county’s website.
| Date | Event | Price | List to Sale | Price per Sq Ft |
|---|---|---|---|---|
| 05/18/2026 05/18/26 | Sold | $590,000 | -1.5% | $319 / Sq Ft |
| 03/18/2026 03/18/26 | Pending | -- | -- | -- |
| 02/14/2026 02/14/26 | Price Changed | $599,000 | -3.2% | $324 / Sq Ft |
| 11/09/2025 11/09/25 | For Sale | $619,000 | -- | $335 / Sq Ft |
We collect this data history from publicly available records. To have your information removed, we recommend requesting removal directly through your county’s website.
| Year | Tax Paid | Tax Assessment Tax Assessment Total Assessment is a certain percentage of the fair market value that is determined by local assessors to be the total taxable value of land and additions on the property. | Land | Improvement |
|---|---|---|---|---|
| 2024 | $14,818 | $126,000 | $26,200 | $99,800 |
| 2023 | $14,818 | $126,000 | $26,200 | $99,800 |
| 2022 | $11,791 | $126,000 | $26,200 | $99,800 |
| 2021 | $11,791 | $126,000 | $26,200 | $99,800 |
| 2020 | $11,190 | $126,000 | $26,200 | $99,800 |
| 2019 | $10,690 | $126,000 | $26,200 | $99,800 |
| 2018 | $10,690 | $126,000 | $26,200 | $99,800 |
| 2017 | $10,440 | $126,000 | $26,200 | $99,800 |
| 2016 | $10,376 | $126,000 | $26,200 | $99,800 |
| 2015 | -- | $126,000 | $26,200 | $99,800 |
| 2014 | -- | $126,000 | $26,200 | $99,800 |
Seller's Agent in 2026
Naomi Streicher
Q Home Sales
(914) 588-2557
398 Total Sales
HB
Seller Co-Listing Agent in 2026
Hyewon Bae
Q Home Sales
(845) 357-4663
27 Total Sales
Buyer's Agent in 2026
Sajan Joseph
SK Landmarks LLC
(914) 318-5615
20 Total Sales
Source: OneKey® MLS
MLS Number: 932504
APN: 392089-044-016-0003-064-000-0200
Disclaimer: Certain information contained herein is derived from information provided by parties other than Homes.com. All information provided is deemed reliable, but is not guaranteed to be accurate and should be independently verified.
The data relating to real estate for sale or lease on this web site comes in part from OneKey® MLS. Real estate listings held by brokerage firms other than Ten-X are marked with the OneKey® MLS logo or an abbreviated logo and detailed information about them includes the name of the listing broker.
Based on information submitted to the MLS GRID. All data is obtained from various sources and may not have been verified by broker or MLS GRID. Supplied Open House Information is subject to change without notice. All information should be independently reviewed and verified for accuracy. Properties may or may not be listed by the office/agent presenting the information. Some IDX listings have been excluded from this website. IDX information is provided exclusively for personal, non-commercial use, and may not be used for any purpose other than to identify prospective properties consumers may be interested in purchasing.
Information is deemed reliable but not guaranteed.
Copyright 2026 OneKey® MLS. All rights reserved.
Based on information submitted to the MLS GRID
Listings courtesy of OneKey® MLS as distributed by MLS GRID
Ask me questions while you tour the home.