NOT LISTED FOR SALE

Estimated Value: $613,653

3 Beds
2 Baths
1,806 Sq Ft
6,098 Sq Ft Lot

Sale Details

Date Sold: November 14, 2017

Last sale price $321,500 $178 Per Sq Ft

Est. 91% increase in value since last sale

Current estimated payment $3,609 / mo

38 Days on Market

About This Home

As of November 2017

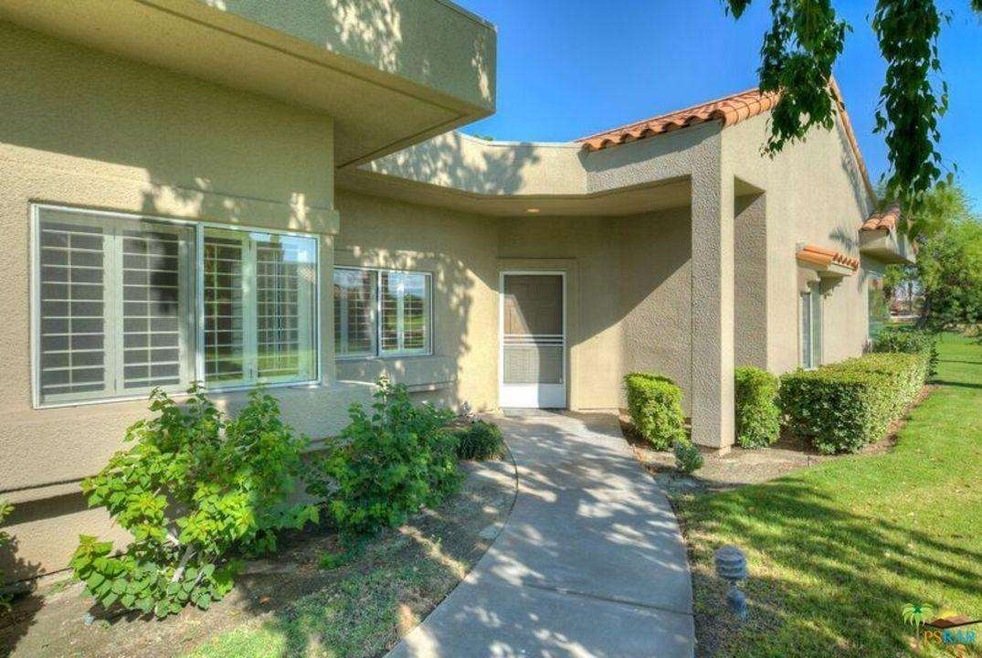
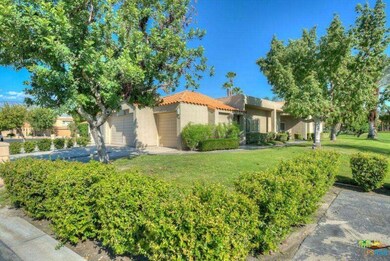
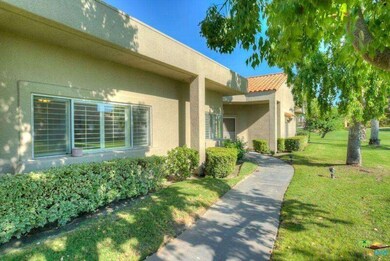
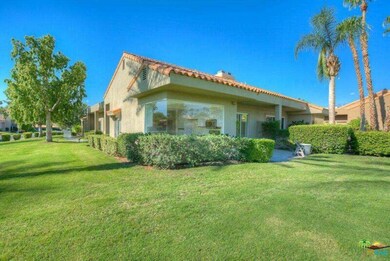
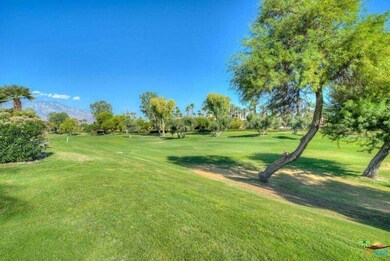
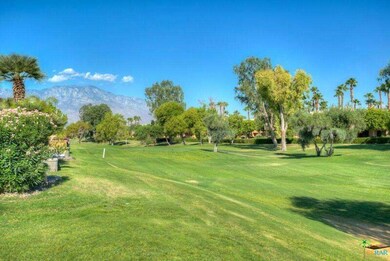
Beautiful 3 Bedrooms 2 Bathrooms located inside the gates of very desirable guard gated Mission Hills Country Club. Fantastic and amazing golf course and fairway views. Very nice and open floor plan in Move In Condition. Do not miss out on this opportunity.

Last Agent to Sell the Property

Ramon Lara Gonzalez

Bennion Deville Homes License #01123634 Listed on: 08/28/2017

Bennion Deville Homes

Last Buyer's Agent

Ramon Lara Gonzalez

Bennion Deville Homes License #01123634 Listed on: 08/28/2017

Bennion Deville Homes

Property Details

Home Type

Condominium

Year Built

1988

Lot Details

6,098 Sq Ft Lot

Listing Details

  • Active Date: 2017-08-28
  • Full Bathroom: 2
  • Building Size: 1806.0
  • Building Structure Style: Architectural
  • Driving Directions: Between Dinah Shore Dr. and Gerald Ford Dr. at Ginger Rogers Entrance.
  • Full Street Address: 44 PEBBLE BEACH DR
  • Lot Location: On Golf Course
  • Pool Descriptions: Community Pool, Association Pool
  • Primary Object Modification Timestamp: 2017-11-15
  • Unit Floor In Building: 1
  • View Type: Park Or Green Belt View, Golf Course View, Panoramic View
  • Special Features: None
  • Property Sub Type: Condos
  • Stories: 1
  • Year Built: 1988

Interior Features

  • Eating Areas: Breakfast Area
  • Appliances: Microwave, Range
  • Advertising Remarks: Beautiful 3 Bedrooms 2 Bathrooms located inside the gates of very desirable guard gated Mission Hills Country Club. Fantastic and amazing golf course and fairway views. Very nice and open floor plan in Move In Condition. Do not miss out on this opportun
  • Total Bedrooms: 3
  • Builders Tract Code: 2660
  • Builders Tract Name: MISSION HILLS EAST/DEANE HMS
  • Fireplace: Yes
  • Levels: One Level
  • Appliances: Dishwasher, Garbage Disposal
  • Fireplace Features: Decorative
  • Floor Material: Carpet, Ceramic Tile
  • Laundry: In Garage
  • Pool: Yes

Exterior Features

  • View: Yes
  • Lot Size Sq Ft: 6098
  • Common Walls: Attached
  • Community Features: Golf Course within Development

Garage/Parking

  • Total Parking Spaces: 3
  • Parking Features: Driveway
  • Parking Spaces Total: 3
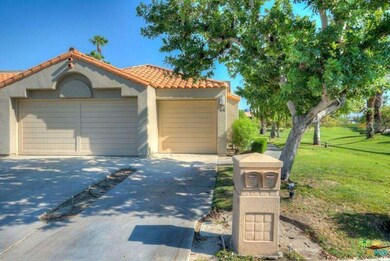
  • Parking Type: Garage - Two Door

Utilities

  • Sewer: Connected on Bond
  • Cooling Type: Air Conditioning
  • Heating Type: Forced Air
  • Security: 24 Hour, Carbon Monoxide Detector(s), Gated Community with Guard, Smoke Detector

Condo/Co-op/Association

  • Amenities: Assoc Maintains Landscape, Gated Community Guard, Golf, Guest Parking
  • HOA: Yes
  • HOA Fee Frequency: Monthly
  • Association Rules: Call for Rules
  • Association Name: MISSION HILLS EAST/DEANE HOMES
  • HOA Fees: 492.0

Multi Family

  • Total Floors: 1

Ownership History

We collect this data history from publicly available records. To have your information removed, we recommend requesting removal directly through your county’s website.

Date Name Owned For Owner Type

Purchase Details

Closed on
Nov 25, 2020
Sold by
Bought by
Current Estimated Value
$613,653

Home Financials for this Owner

Home Financials are based on the most recent Mortgage that was taken out on this home.
Original Mortgage
$300,000
Outstanding Balance
$261,418
Interest Rate
2.8%
Mortgage Type
New Conventional
Estimated Equity
$359,625

Purchase Details

Listed on
Aug 28, 2017
Closed on
Oct 11, 2017
Sold by
Bought by
Seller's Agent
Ramon Lara Gonzalez
Bennion Deville Homes
Buyer's Agent
Ramon Lara Gonzalez
Bennion Deville Homes
List Price
$339,000
Sold Price
$321,500
Premium/Discount to List
-$17,500
-5.16%

Home Financials for this Owner

Home Financials are based on the most recent Mortgage that was taken out on this home.
Avg. Annual Appreciation
7.85%
Original Mortgage
$221,500
Interest Rate
3.83%
Mortgage Type
New Conventional

Purchase Details

Listed on
Mar 20, 2017
Closed on
Apr 13, 2017
Sold by
Bought by
Seller's Agent
Jason Thorman
eXp Realty of California Inc
Buyer's Agent
Ramon Lara Gonzalez
Bennion Deville Homes
List Price
$274,900
Sold Price
$255,000
Premium/Discount to List
-$19,900
-7.24%

Home Financials for this Owner

Home Financials are based on the most recent Mortgage that was taken out on this home.
Avg. Annual Appreciation
52.40%

Purchase Details

Closed on
Jan 25, 2017
Sold by
Bought by

Purchase Details

Closed on
Aug 1, 2007
Sold by
Bought by

Purchase Details

Closed on
Oct 13, 1998
Sold by
Bought by

Home Financials for this Owner

Home Financials are based on the most recent Mortgage that was taken out on this home.
Original Mortgage
$150,000
Interest Rate
6.79%
Mortgage Type
Unknown

Purchase Details

Closed on
Apr 19, 1997
Sold by
Bought by

Purchase Details

Closed on
Apr 9, 1997
Sold by
Bought by
Source: Public Records
Create a Home Valuation Report for This Property
The Home Valuation Report is an in-depth analysis detailing your home's value as well as a comparison with similar homes in the area

Home Values in the Area

Source: Public Records

Average Home Value in this Area


Source: Public Records

Purchase History

We collect this data history from publicly available records. To have your information removed, we recommend requesting removal directly through your county’s website.

Date Buyer Sale Price Title Company
-- Fidelity National Title Co
$321,500 Chicago Title Inland Empire
$255,000 Title365 Company
$406,246 Accommodation
-- None Available
-- None Available
-- Old Republic Title Company
-- Orange Coast Title
$195,000 Orange Coast Title
Source: Public Records

Mortgage History

We collect this data history from publicly available records. To have your information removed, we recommend requesting removal directly through your county’s website.

Date Status Borrower Loan Amount
Open $300,000
Closed $221,500
Previous Owner $250,000
Previous Owner $240,000
Previous Owner $150,000
Source: Public Records

Property History

We collect this data history from publicly available records. To have your information removed, we recommend requesting removal directly through your county’s website.

Date Event Price List to Sale Price per Sq Ft Prior Sale
11/14/2017 11/14/17 Sold $321,500 -5.2% $178 / Sq Ft
10/05/2017 10/05/17 Pending -- -- --
08/28/2017 08/28/17 For Sale $339,000 +32.9% $188 / Sq Ft
04/27/2017 04/27/17 Sold $255,000 -7.2% $141 / Sq Ft View Prior Sale
04/08/2017 04/08/17 Pending -- -- --
03/20/2017 03/20/17 For Sale $274,900 -- $152 / Sq Ft
Source: Palm Springs Regional Association of Realtors

Tax History

We collect this data history from publicly available records. To have your information removed, we recommend requesting removal directly through your county’s website.

Year Tax Paid Tax Assessment Tax Assessment Total Assessment is a certain percentage of the fair market value that is determined by local assessors to be the total taxable value of land and additions on the property. Land Improvement
2026 $2,865 $373,120 $111,934 $261,186
2025 $2,913 $365,805 $109,740 $256,065
2023 $2,913 $351,603 $105,480 $246,123
2022 $4,861 $344,710 $103,412 $241,298
2021 $4,743 $337,952 $101,385 $236,567
2020 $4,511 $334,488 $100,346 $234,142
2019 $4,435 $327,930 $98,379 $229,551
2018 $4,363 $321,500 $96,450 $225,050
2017 $3,860 $273,629 $70,153 $203,476
2016 $3,754 $268,265 $68,778 $199,487
2015 $3,629 $264,238 $67,746 $196,492
2014 $3,603 $259,064 $66,420 $192,644
Source: Public Records

Agents Affiliated with this Home

  • Section Image
  • Section Image
See All Agents

Map

Source: Palm Springs Regional Association of Realtors

MLS Number: 17-264970PS

APN: 676-230-053

Your Personal Tour Guide

Ask me questions while you tour the home.