
John O'Toole
Olde Towne Real Estate Co.
(781) 417-3400
78 Total Sales
1 in Cochituate
$342,000 Price
Estimated Value: $931,717
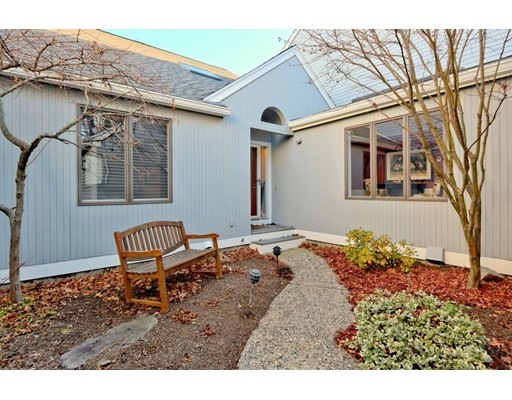
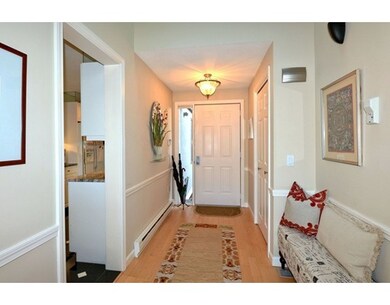
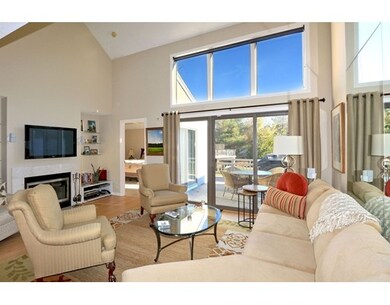
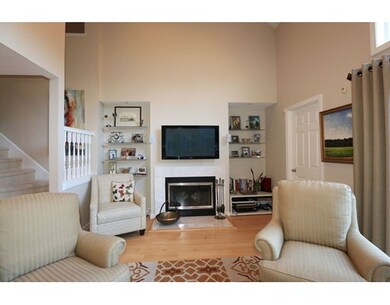
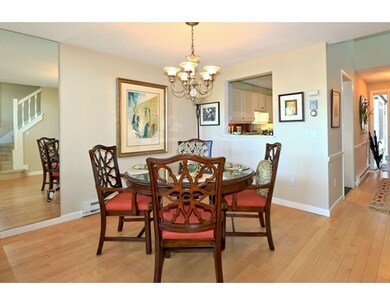
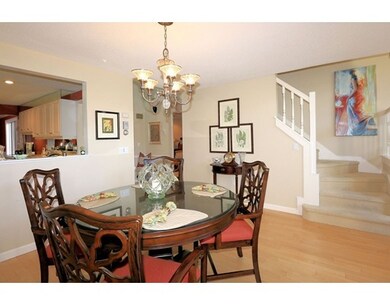
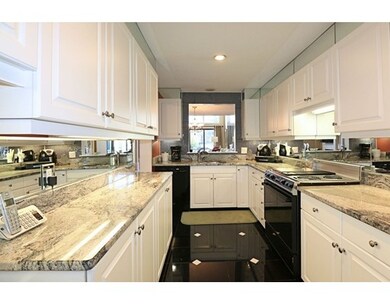
Stunning, bright and spacious condo at The Hills at Mainstone updated and ready to move into! Highly desired “A†floor plan offers a large cathedral ceiling living room with fireplace and dining room opens to a sunny deck with lovely view. Up to the minute white kitchen with granite counters adjoins a dramatic yet cozy family room with eating space, two first floor bedrooms both with ample closets and updated baths, and first floor laundry. Loft spaces for den and study, and two walk-in closets. Spacious and full of natural light lower level family room, guest bedroom, new bath and exercise room with slider to rear yard. Huge unfinished space for storage, attached two car garage, new AC, roof and exterior painted. Plus tennis courts, pool, clubhouse & nearby walking trails. Pristine condition, move right in!
Last Agent to Sell the Property
Blair Hart Team
Coldwell Banker Realty - Weston Listed on: 01/24/2017
We collect this data history from publicly available records. To have your information removed, we recommend requesting removal directly through your county’s website.
John O'Toole
Olde Towne Real Estate Co.
(781) 417-3400
78 Total Sales
1 in Cochituate
$342,000 Price
Sharada Kunam
Foemmel Fine Homes
(508) 625-9558
35 Total Sales
1 in Cochituate
$855,000 Price
Sam Takla
Coldwell Banker Realty - Framingham
(351) 444-9205
78 Total Sales
1 in Cochituate
$562,500 Price
Paul Cottone
The Cottone Co., Real Estate
(781) 609-3686
27 Total Sales
1 in Cochituate
$900,000 Price
Michael Ford
Coldwell Banker Realty - Framingham
(508) 978-5409
21 Total Sales
1 in Cochituate
$839,000 Price
Deborah M Gordon
Coldwell Banker Realty - Brookline
(857) 425-1550
108 Total Sales
1 in Cochituate
$926,225 Price
We collect this data history from publicly available records. To have your information removed, we recommend requesting removal directly through your county’s website.
| Date | Buyer | Sale Price | Title Company |
|---|---|---|---|
| -- | -- | ||
| $620,000 | -- | ||
| $262,500 | -- |
We collect this data history from publicly available records. To have your information removed, we recommend requesting removal directly through your county’s website.
| Date | Status | Borrower | Loan Amount |
|---|---|---|---|
| Previous Owner | $396,000 | ||
| Previous Owner | $153,800 |
We collect this data history from publicly available records. To have your information removed, we recommend requesting removal directly through your county’s website.
| Date | Event | Price | List to Sale | Price per Sq Ft |
|---|---|---|---|---|
| 05/01/2017 05/01/17 | Sold | $620,000 | -2.4% | $411 / Sq Ft |
| 02/15/2017 02/15/17 | Pending | -- | -- | -- |
| 01/24/2017 01/24/17 | For Sale | $635,000 | -- | $421 / Sq Ft |
We collect this data history from publicly available records. To have your information removed, we recommend requesting removal directly through your county’s website.
| Year | Tax Paid | Tax Assessment Tax Assessment Total Assessment is a certain percentage of the fair market value that is determined by local assessors to be the total taxable value of land and additions on the property. | Land | Improvement |
|---|---|---|---|---|
| 2025 | $12,132 | $776,200 | $0 | $776,200 |
| 2024 | $12,846 | $827,700 | $0 | $827,700 |
| 2023 | $12,677 | $761,400 | $0 | $761,400 |
| 2022 | $11,750 | $640,300 | $0 | $640,300 |
| 2021 | $10,406 | $561,900 | $0 | $561,900 |
| 2020 | $10,121 | $569,900 | $0 | $569,900 |
| 2019 | $10,628 | $581,400 | $0 | $581,400 |
| 2018 | $9,819 | $544,600 | $0 | $544,600 |
| 2017 | $9,259 | $510,400 | $0 | $510,400 |
| 2016 | $9,270 | $534,600 | $0 | $534,600 |
| 2015 | $9,083 | $493,900 | $0 | $493,900 |
B
Seller's Agent in 2017
Blair Hart Team
Coldwell Banker Realty - Weston
Buyer's Agent in 2017
Patricia Bradley
Rutledge Properties
(781) 235-4663
60 Total Sales
Source: MLS Property Information Network (MLS PIN)
MLS Number: 72111899
APN: WAYL-000045-000000-000096B
Disclaimer: Certain information contained herein is derived from information provided by parties other than Homes.com. All information provided is deemed reliable, but is not guaranteed to be accurate and should be independently verified.
The property listing data and information, or the Images, set forth herein were provided to MLS Property Information Network, Inc. from third party sources, including sellers, lessors and public records, and were compiled by MLS Property Information Network, Inc. The property listing data and information, and the Images, are for the personal, non-commercial use of consumers having a good faith interest in purchasing or leasing listed properties of the type displayed to them and may not be used for any purpose other than to identify prospective properties which such consumers may have a good faith interest in purchasing or leasing. MLS Property Information Network, Inc. and its subscribers disclaim any and all representations and warranties as to the accuracy of the property listing data and information, or as to the accuracy of any of the Images, set forth herein.
Ask me questions while you tour the home.