$200,000
SOLD JAN 13, 2026
4 Beds
2.5 Baths
2,079 Sq Ft
0.33 Acre Lot

Sale Details

Date Sold: January 13, 2026

$96 Per Sq Ft

3% Above List Price

Highlights

  • Deck
  • Traditional Architecture
  • No HOA
  • Family Room with Fireplace
  • Wood Flooring
  • Cul-De-Sac

About This Home

As of January 2026

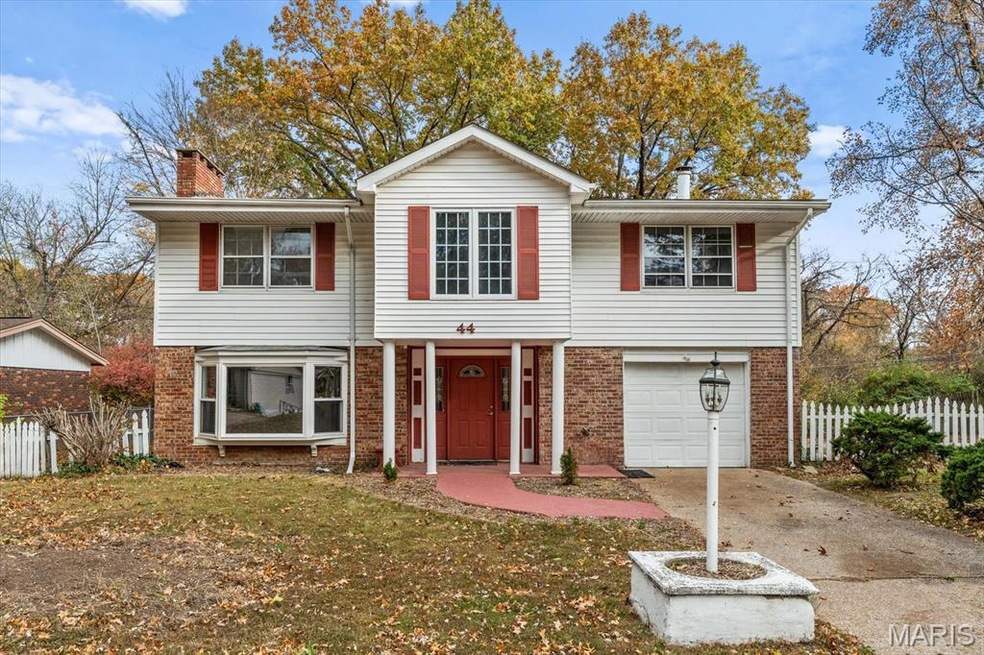
Come, see all this home has to offer! This spacious 4 bedroom, 3 bath home located on a private lot backs to woods. End of cul-de-sac location adds to privacy. Lots of space for everyone with eat-in kitchen, living room with wood-burning stove, 3 spacious bedrooms & 2 baths upstairs. On the main level, there is large family room with fireplace, 4th bedroom and bath. New carpeting throughout main level. Deck PLUS patio overlook the large backyard. Occupancy compliant. Convenient location close to I-64, shopping, dining and MORE!

Last Agent to Sell the Property

Delores Doussard

RE/MAX Preferred License #471000433 Listed on: 11/12/2025

RE/MAX Preferred

Last Buyer's Agent

Shundrea Neely

Real Broker LLC License #475200422

Create a Home Valuation Report for This Property
The Home Valuation Report is an in-depth analysis detailing your home's value as well as a comparison with similar homes in the area

Home Details

Home Type

  • Single Family

Est. Annual Taxes

  • $3,352

Year Built

  • Built in 1966

Lot Details

  • 14,375 Sq Ft Lot
  • Lot Dimensions are 65 x 185.3 x 86 x 199
  • Cul-De-Sac

Parking

  • 1 Car Attached Garage
  • Basement Garage

Home Design

  • Traditional Architecture
  • Brick Veneer
  • Slab Foundation
  • Vinyl Siding

Interior Spaces

  • 2,079 Sq Ft Home
  • 2-Story Property
  • Ceiling Fan
  • Wood Burning Fireplace
  • Free Standing Fireplace
  • Insulated Windows
  • Tilt-In Windows
  • Sliding Doors
  • Entrance Foyer
  • Family Room with Fireplace
  • 2 Fireplaces
  • Living Room with Fireplace
  • Combination Kitchen and Dining Room
  • Utility Room
  • Laundry on main level

Kitchen

  • Eat-In Kitchen
  • Range
  • Dishwasher
  • Disposal

Flooring

  • Wood
  • Carpet
  • Concrete
  • Vinyl

Bedrooms and Bathrooms

  • 4 Bedrooms

Outdoor Features

  • Deck
  • Patio
  • Fire Pit

Schools

  • Grant Dist 110 Elementary And Middle School
  • Belleville High School-East

Utilities

  • Forced Air Heating and Cooling System
  • Heating System Uses Natural Gas
  • Natural Gas Connected
  • Gas Water Heater
  • Cable TV Available

Community Details

  • No Home Owners Association

Listing and Financial Details

  • Assessor Parcel Number 03-29.0-208-020

Home Details

Home Type

Single Family

Est. Annual Taxes

$3,352

Year Built

Built in 1966

Lot Details

0.33 Acres

Parking

1

Listing Details

  • Property Type: Residential
  • Cross Street: Highway 50
  • Year Built: 1966
  • Directions: Route 50 to Potomac Drive. Right at "T". Home on right towards end of Potomac Dr
  • Property Sub-Type: Single Family Residence
  • ResoLaundryFeatures: Main Level
  • ResoLotFeatures: Adjoins Wooded Area, Cul-De-Sac
  • Lot Size Acres: 0.33
  • Road Surface Type: Concrete
  • Co List Office Phone: 618-624-2111
  • MLS Status: Closed
  • Subdivision Name: Bountiful Heights North 1st Add
  • Above Grade Finished Sq Ft: 2079
  • Architectural Style: Traditional, Other
  • Carport Y N: No
  • Reso Fireplace Features: Family Room, Living Room, Free Standing, Wood Burning
  • Unit Levels: Two
  • New Construction: No
  • Property Attached Yn: No
  • Reso Window Features: Insulated Windows, Tilt-In Windows
  • Financial Info Electric: Ameren
  • MIS_RoomFlooring: Carpeting
  • MIS_AboveGradeFinishedAreaSrchSqFt: 2079.00
  • MIS_RoomFlooring: Carpeting
  • MIS_RoomFlooring: Vinyl
  • MIS_RoomFlooring: Vinyl
  • MIS_RoomFlooring: Wood
  • PreviousStatus: Pending
  • MIS_SellerConsiderConcessionYN: 1
  • MIS_RoomWindowCoverings: None
  • MIS_RoomWindowCoverings: None
  • MIS_RoomWindowCoverings: None
  • MIS_RoomWindowCoverings: None
  • MIS_RoomWindowCoverings: None
  • MIS_RoomFlooring: Vinyl
  • MIS_RoomWindowCoverings: None
  • MIS_RoomFlooring: Vinyl
  • MIS_RoomWindowCoverings: None
  • MIS_RoomFlooring: Wood
  • MIS_RoomWindowCoverings: None
  • MIS_RoomFlooring: Wood
  • MIS_RoomWindowCoverings: None
  • MIS_PoolYN: 0
  • MIS_BelowGradeFinishedAreaSrchSqFt: 0.00
  • MIS_EfficiencyYN: 0
  • MIS_RoomFlooring: Vinyl
  • MIS_RoomWindowCoverings: None
  • MIS_RoomFlooring: Wood
  • MIS_RoomWindowCoverings: None
  • MIS_RoomWindowCoverings: None
  • MIS_AuctionYN: 0
  • MIS_RoomFlooring: Vinyl
  • MIS_RoomFlooring: Concrete
  • Special Features: None
  • Property Sub Type: Detached

Interior Features

  • Basement: None
  • Interior Amenities: Kitchen/Dining Room Combo, Eat-in Kitchen, Entrance Foyer
  • Appliances: Dishwasher, Disposal, Range, Refrigerator, Gas Water Heater
  • Basement YN: No
  • Full Bathrooms: 2
  • Half Bathrooms: 1
  • Total Bedrooms: 4
  • Door Features: Sliding Door(s)
  • Fireplaces: 2
  • Fireplace: Yes
  • Flooring: Carpet, Hardwood
  • MIS_LowerLevelBathroomsFull: 0
  • MIS_LowerLevelBathroomsHalf: 0
  • MIS_LowerLevelBedrooms: 0
  • MIS_MainLevelBathroomsFull: 0
  • MIS_MainLevelBathroomsHalf: 1
  • MIS_UpperLevelBathroomsFull: 2
  • MIS_UpperLevelBathroomsHalf: 0
  • MIS_UpperLevelBedrooms: 3

Exterior Features

  • Waterfront: No
  • Disclosures: Occupancy Permit Required, Seller Property Disclosure
  • Home Warranty: No
  • Construction Type: Stone Veneer, Brick Veneer, Vinyl Siding
  • Exterior Features: Fire Pit
  • Foundation Details: Slab
  • Patio And Porch Features: Deck, Patio

Garage/Parking

  • Garage Spaces: 1
  • Attached Garage: Yes
  • Attached Garage: Yes
  • Parking Features: Attached, Garage, Basement
  • Total Parking Spaces: 1

Utilities

  • Sewer: Public Sewer
  • Cooling: Ceiling Fan(s), Central Air, Electric
  • Heating: Forced Air, Natural Gas
  • Utilities: Cable Available, Electricity Connected, Natural Gas Connected, Sewer Connected, Water Connected
  • Water Source: Public

Condo/Co-op/Association

  • Association: No

Schools

  • Elementary School: GRANT DIST 110
  • Junior High Dist: Grant DIST 110
  • High School: Belleville High School-East
  • Middle Or Junior School: GRANT DIST 110

Lot Info

  • Lot Dimensions: 65 x 185.3 x 86 x 199
  • Lot Size Sq Ft: 14374.8
  • Parcel Number: 03-29.0-208-020

Tax Info

  • Tax Year: 2024
  • Tax Annual Amount: 3352

Ownership History

We collect this data history from publicly available records. To have your information removed, we recommend requesting removal directly through your county’s website.

Date Name Owned For Owner Type

Purchase Details

Listed on
Nov 12, 2025
Closed on
Jan 12, 2026
Sold by
Bought by
Seller's Agent
Delores Doussard
RE/MAX Preferred
Buyer's Agent
Shundrea Neely
Real Broker LLC
List Price
$195,000
Sold Price
$200,000
Premium/Discount to List
$5,000
2.56%
Views
15
Current Estimated Value
$206,986

Home Financials for this Owner

Home Financials are based on the most recent Mortgage that was taken out on this home.
Estimated Appreciation
$6,986
Avg. Annual Appreciation
6.44%
Original Mortgage
$7,000
Outstanding Balance
$6,819
Interest Rate
9.25%
Mortgage Type
New Conventional
Estimated Equity
$200,167

Purchase Details

Closed on
Mar 1, 1998
Bought by
Source: Public Records

Home Values in the Area

Source: Public Records

Average Home Value in this Area


Source: Public Records

Agents Specializing in Fairview Heights, IL

See All Agents

Purchase History

We collect this data history from publicly available records. To have your information removed, we recommend requesting removal directly through your county’s website.

Date Type Sale Price Title Company
Warranty Deed $200,000 Town & Country Title
Deed $83,500 --
Source: Public Records

Mortgage History

We collect this data history from publicly available records. To have your information removed, we recommend requesting removal directly through your county’s website.

Date Status Loan Amount Loan Type
Open $7,000 New Conventional
Source: Public Records

Property History

We collect this data history from publicly available records. To have your information removed, we recommend requesting removal directly through your county’s website.

Date Event Price List to Sale Price per Sq Ft
01/13/2026 01/13/26 Sold $200,000 +2.6% $96 / Sq Ft
11/12/2025 11/12/25 For Sale $195,000 -- $94 / Sq Ft
11/11/2025 11/11/25 Pending -- -- --
Source: MARIS MLS

Tax History

We collect this data history from publicly available records. To have your information removed, we recommend requesting removal directly through your county’s website.

Year Tax Paid Tax Assessment Tax Assessment Total Assessment is a certain percentage of the fair market value that is determined by local assessors to be the total taxable value of land and additions on the property. Land Improvement
2024 $3,352 $42,468 $5,206 $37,262
2023 $3,187 $37,575 $4,606 $32,969
2022 $3,008 $34,727 $4,514 $30,213
2021 $2,872 $32,961 $4,284 $28,677
2020 $2,825 $31,222 $4,058 $27,164
2019 $2,729 $31,222 $4,058 $27,164
2018 $2,864 $32,775 $4,339 $28,436
2017 $2,803 $31,445 $4,163 $27,282
2016 $2,822 $30,735 $4,069 $26,666
2014 $2,525 $31,181 $4,237 $26,944
2013 $2,662 $31,756 $4,315 $27,441
Source: Public Records

Agents Affiliated with this Home

  • Section Image
  • Section Image
See All Agents

Map

Source: MARIS MLS

MLS Number: MIS25075621

MARIS MLS

APN: 03-29.0-208-020

Your Personal Tour Guide

Ask me questions while you tour the home.