
Chanda Smart
OnyxGroup Realty LLC
(617) 766-0471
13 Total Sales
1 in South Quincy
$496,000 Price

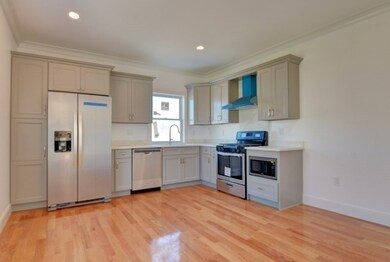
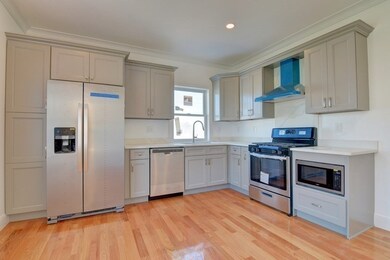
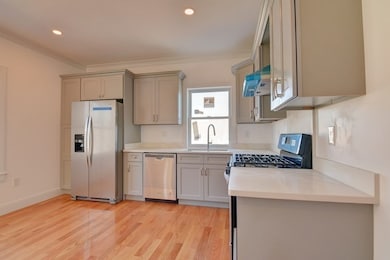
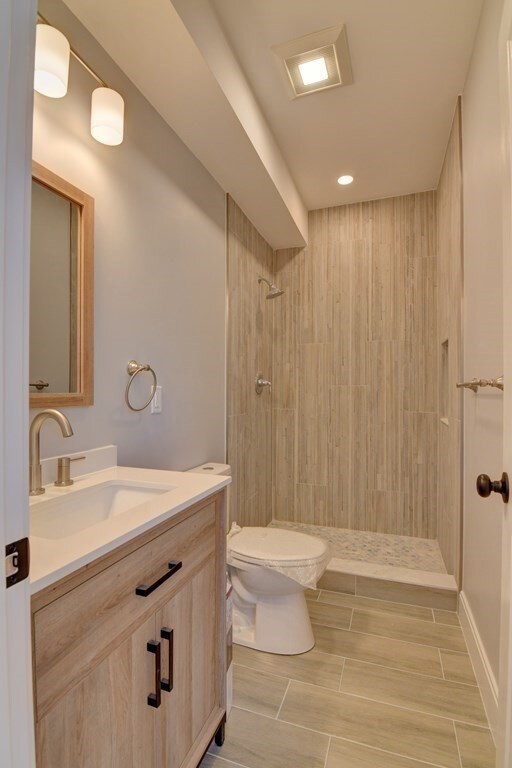
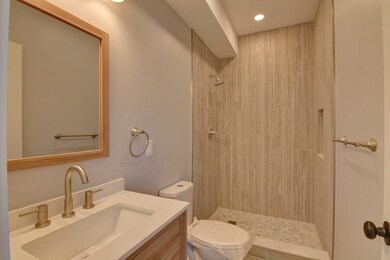

Certificate of Occupancy just issued for this wonderful new construction at the end of a private way! Rare solid plywood exterior construction sided with high quality vinyl for low maintenance and sustained curb appeal. Each unit equipped with 2 zone central HVAC, quartz kitchen with all stainless steel appliances, hardwood flooring, and beautifully finished composite deck off living room. 2 generously sized bedrooms on top floor. Large flex room on ground floor can be used as office/den/potential 3rd bedroom. Each unit with connected washer and dryer. Garage is EV ready with 240V outlet and an oversized 9ft door for easy entry from the rear. Stonework entry from street will further substantiate property's curb appeal. This unit is on the left along shared driveway. Don't miss this opportunity to own new construction in a secluded private way!
Chanda Smart
OnyxGroup Realty LLC
(617) 766-0471
13 Total Sales
1 in South Quincy
$496,000 Price
Debi Hauer
EXP REALTY, LLC
(339) 209-0761
82 Total Sales
1 in South Quincy
$400,000 Price
Mary Beiche
Gibson Sotheby's International Realty
(351) 666-4877
22 Total Sales
1 in South Quincy
$259,000 Price
Alexander Koziakov
Compass
(781) 417-5576
88 Total Sales
1 in South Quincy
$505,000 Price
Tiffanie Williams Needham
Escalate Real Estate
(339) 666-1486
34 Total Sales
1 in South Quincy
$573,000 Price
Linda Mellett
Tullish & Clancy
(857) 465-5672
35 Total Sales
2 in South Quincy
$510K - $520K Price Range
We collect this data history from publicly available records. To have your information removed, we recommend requesting removal directly through your county’s website.
| Date | Event | Price | List to Sale | Price per Sq Ft |
|---|---|---|---|---|
| 04/04/2024 04/04/24 | Sold | $625,000 | -2.3% | $428 / Sq Ft |
| 02/15/2024 02/15/24 | Pending | -- | -- | -- |
| 10/11/2023 10/11/23 | For Sale | $640,000 | -- | $438 / Sq Ft |
Seller's Agent in 2024
Derek Wong
V & E Realty
(617) 290-8289
4 in this area
41 Total Sales
Buyer's Agent in 2024
Chris Vietor
eXp Realty LLC
(617) 909-9669
1 in this area
125 Total Sales
Source: MLS Property Information Network (MLS PIN)
MLS Number: 73168801
Disclaimer: Certain information contained herein is derived from information provided by parties other than Homes.com. All information provided is deemed reliable, but is not guaranteed to be accurate and should be independently verified.
The property listing data and information, or the Images, set forth herein were provided to MLS Property Information Network, Inc. from third party sources, including sellers, lessors and public records, and were compiled by MLS Property Information Network, Inc. The property listing data and information, and the Images, are for the personal, non-commercial use of consumers having a good faith interest in purchasing or leasing listed properties of the type displayed to them and may not be used for any purpose other than to identify prospective properties which such consumers may have a good faith interest in purchasing or leasing. MLS Property Information Network, Inc. and its subscribers disclaim any and all representations and warranties as to the accuracy of the property listing data and information, or as to the accuracy of any of the Images, set forth herein.
Ask me questions while you tour the home.