
Seller's Agent in 2022
Terri Coyle
EXP Realty, LLC
(610) 368-3497
23 Total Sales


Estimated Value: $565,000 - $637,000
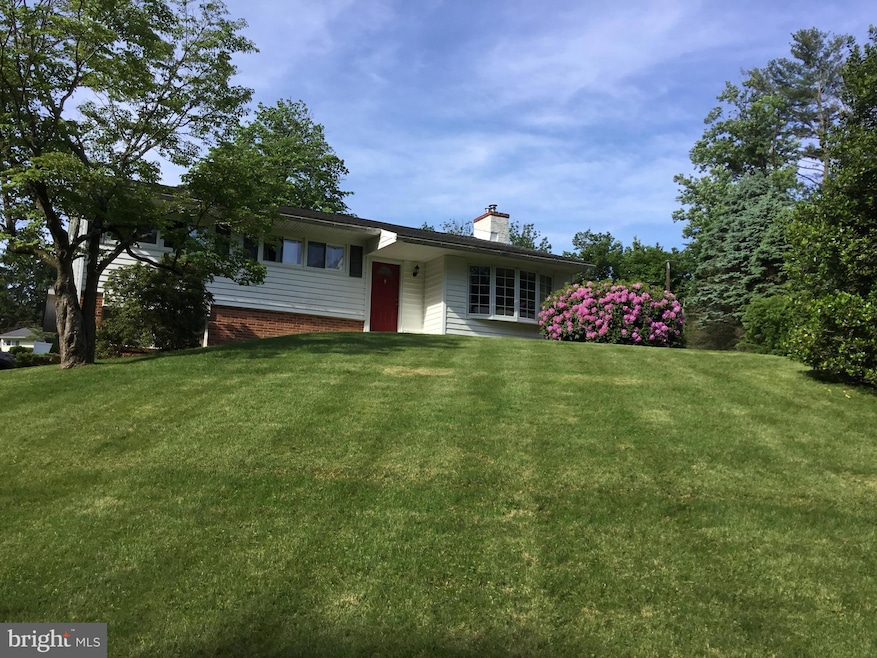
Here is your opportunity to own in a desired neighborhood convenient to everything! This well loved and well cared for split level in Riddlewood is immaculate and updated throughout. When you enter through the front door, you will notice the hardwood floors and large coat closet in the foyer. Continue on into the open floorplan that was ahead of its time! The living room has brick fireplace with a wood burning insert to add supplementary heat and a large bow window that brings in lots of light. Adjoining this is a formal dining room perfect for hosting large holiday dinners. Step into the kitchen and notice the amazing number of oak cabinets including a pantry one. The floor is easily maintained vinyl there is an electric cooktop, tiled backsplash and a built in dishwasher and garbage disposal. The work area of the kitchen is very spacious to let the cook perform his magic! The eating area is just beyond this and has a ceiling fan. The entire room has a chair rail and floor molding to give it a finished feel. There is a door from the kitchen out to the covered paver patio and beautiful back yard with mature planting and trees. Back inside go up the short staircase to the upper level. A neutral hall bath and the 2 spare bedrooms with carpeting are spacious with nice sized closets. The primary bedroom has hardwood floors and a gorgeous en suite bath with a glass shower. All three bedrooms have ceiling fans. Back downstairs to the lower level you will find a light filled family room that has the access to the 1 car garage and a door to the outside as well as the powder room. Steps away is the laundry area along with tons of storage and the mechanicals for the house. Split level houses are great for so many reasons. In today's world when many people are working from home, it gives some privacy with the various levels. The community has a spring fed pool which can be joined for a fee. This particular house is tucked away in the neighborhood but with quick access to both Pennell Road and Route 1 for convenience. Come view this home in person on Sunday, July 24th between 1 and 3 pm.
Last Agent to Sell the Property
(888) 397-7352 pa.broker@exprealty.net EXP Realty, LLC License #RE287124 Listed on: 07/21/2022
We collect this data history from publicly available records. To have your information removed, we recommend requesting removal directly through your county’s website.
We collect this data history from publicly available records. To have your information removed, we recommend requesting removal directly through your county’s website.
| Date | Buyer | Sale Price | Title Company |
|---|---|---|---|
| $500,000 | -- | ||
| $132,500 | -- |
We collect this data history from publicly available records. To have your information removed, we recommend requesting removal directly through your county’s website.
| Date | Status | Borrower | Loan Amount |
|---|---|---|---|
| Open | $425,000 | ||
| Previous Owner | $300,000 | ||
| Previous Owner | $100,000 |
We collect this data history from publicly available records. To have your information removed, we recommend requesting removal directly through your county’s website.
| Date | Event | Price | List to Sale | Price per Sq Ft |
|---|---|---|---|---|
| 09/19/2022 09/19/22 | Sold | $500,000 | +4.2% | $285 / Sq Ft |
| 07/26/2022 07/26/22 | Pending | -- | -- | -- |
| 07/21/2022 07/21/22 | For Sale | $479,900 | -- | $273 / Sq Ft |
We collect this data history from publicly available records. To have your information removed, we recommend requesting removal directly through your county’s website.
| Year | Tax Paid | Tax Assessment Tax Assessment Total Assessment is a certain percentage of the fair market value that is determined by local assessors to be the total taxable value of land and additions on the property. | Land | Improvement |
|---|---|---|---|---|
| 2026 | $6,079 | $306,770 | $103,150 | $203,620 |
| 2025 | $5,931 | $306,770 | $103,150 | $203,620 |
| 2024 | $5,931 | $306,770 | $103,150 | $203,620 |
| 2023 | $5,722 | $306,770 | $103,150 | $203,620 |
| 2022 | $5,575 | $306,770 | $103,150 | $203,620 |
| 2021 | $9,493 | $306,770 | $103,150 | $203,620 |
| 2020 | $5,423 | $160,800 | $54,390 | $106,410 |
| 2019 | $5,250 | $160,800 | $54,390 | $106,410 |
| 2018 | $5,177 | $160,800 | $0 | $0 |
| 2017 | $5,062 | $160,800 | $0 | $0 |
| 2016 | $882 | $160,800 | $0 | $0 |
| 2015 | $900 | $160,800 | $0 | $0 |
| 2014 | $882 | $160,800 | $0 | $0 |
Seller's Agent in 2022
Terri Coyle
EXP Realty, LLC
(610) 368-3497
23 Total Sales
Buyer's Agent in 2022
Caitlin Manzo
BHHS Fox & Roach
(610) 389-0781
123 Total Sales
Buyer Co-Listing Agent in 2022
Katherine Zimmerman
BHHS Fox & Roach
(484) 716-1054
17 Total Sales
Source: Bright MLS
MLS Number: PADE2030414
APN: 27-00-02244-00
Disclaimer: Certain information contained herein is derived from information provided by parties other than Homes.com. All information provided is deemed reliable, but is not guaranteed to be accurate and should be independently verified.
The data relating to real estate for sale on this website appears in part through the BRIGHT Internet Data Exchange program, a voluntary cooperative exchange of property listing data between licensed real estate brokerage firms, and is provided by BRIGHT through a licensing agreement.
Listing information is from various brokers who participate in the Bright MLS IDX program and not all listings may be visible on the site.
The property information being provided on or through the website is for the personal, non-commercial use of consumers and such information may not be used for any purpose other than to identify prospective properties consumers may be interested in purchasing.
Some properties which appear for sale on the website may no longer be available because they are for instance, under contract, sold or are no longer being offered for sale.
Property information displayed is deemed reliable but is not guaranteed.
Copyright 2026 Bright MLS, Inc.
Ask me questions while you tour the home.