
Robin Bartholomew
Berkshire Hathaway NE Prop.
(914) 690-6417
66 Total Sales
2 in The Cove
$675K - $850K Price Range
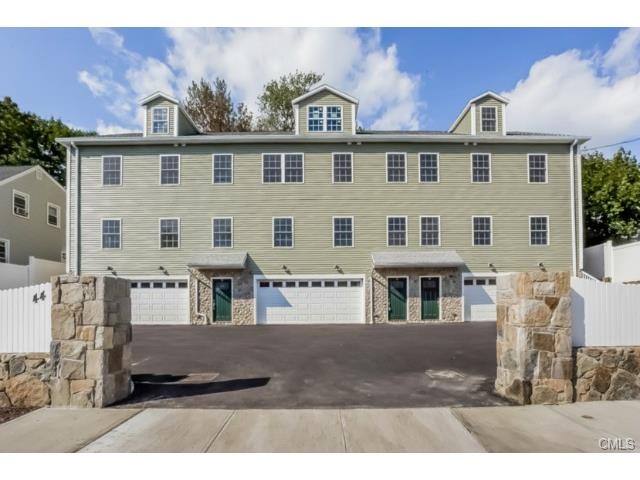
Impeccable Brand New PUD Construction, 3 Bedroom 2.5 Bath Townhouse with 2 Car Garage, Central Air Conditioning, Separate Laundry Room and Mechanical Room with Storage, Entry Foyer leads to Spacious Combination Living/Dining Area & Powder Room on Main Floor, Kitchen with Stainless Steel Appliances and Granite Counter Top, Oak Cabinetry, All Hardwood Thru Out House, Master Bath on Upper Floor with Private Bath with Marble Floors, Main Bath with Marble Floors and Extra Deep Tub with Glass Doors, 2 Extra Bedrooms, Pull down Attic. This Townhouse has added features and Details for Quality Construction. Great Value and Space. Convenient to Cummings & Cove Park, Beach, Easy Access to I-95 and Downtown Area. Special FHA Financing Available
Last Agent to Sell the Property
BHGRE Shore & Country License #RES.0755223 Listed on: 09/13/2014
Co-Listed By
Carmelo Correa
BHGRE Shore & Country License #RES.0749898
Robin Bartholomew
Berkshire Hathaway NE Prop.
(914) 690-6417
66 Total Sales
2 in The Cove
$675K - $850K Price Range
Joseph Pasquino
Compass Connecticut, LLC
(475) 264-4357
58 Total Sales
3 in The Cove
$730K - $1.3M Price Range
Deb Lombardo
Coldwell Banker Realty
(475) 271-1086
36 Total Sales
1 in The Cove
$676,000 Price
Adriana Morrell
Higgins Group Real Estate
(475) 239-2943
165 Total Sales
1 in The Cove
$640,000 Price
Melanie Healey
Coldwell Banker Realty
(475) 264-4391
64 Total Sales
1 in The Cove
$381,000 Price
Urs Klarer
Coldwell Banker Realty
(475) 268-1377
66 Total Sales
1 in The Cove
$315,000 Price
We collect this data history from publicly available records. To have your information removed, we recommend requesting removal directly through your county’s website.
| Date | Event | Price | List to Sale | Price per Sq Ft |
|---|---|---|---|---|
| 05/15/2015 05/15/15 | Sold | $420,000 | -8.5% | $255 / Sq Ft |
| 04/15/2015 04/15/15 | Pending | -- | -- | -- |
| 09/13/2014 09/13/14 | For Sale | $459,000 | -- | $278 / Sq Ft |
Seller's Agent in 2015
Arnold Knittel
BHGRE Shore & Country
(203) 943-8751
12 Total Sales
CC
Seller Co-Listing Agent in 2015
Carmelo Correa
BHGRE Shore & Country
Buyer's Agent in 2015
Jodi Boxer
Keller Williams Prestige Prop.
(203) 249-1690
4 in this area
264 Total Sales
Source: SmartMLS
MLS Number: 99083236
Disclaimer: Certain information contained herein is derived from information provided by parties other than Homes.com. All information provided is deemed reliable, but is not guaranteed to be accurate and should be independently verified.
IDX information is provided exclusively for personal, non-commercial use, and may not be used for any purpose other than to identify prospective properties consumers may be interested in purchasing. Information is deemed reliable but not guaranteed.
Ask me questions while you tour the home.