
Renee Robinson
Howard Hanna Real Estate Svcs
(380) 207-9073
111 Total Sales
1 in Bexley
$430,000 Price


Estimated Value: $643,012 - $696,000
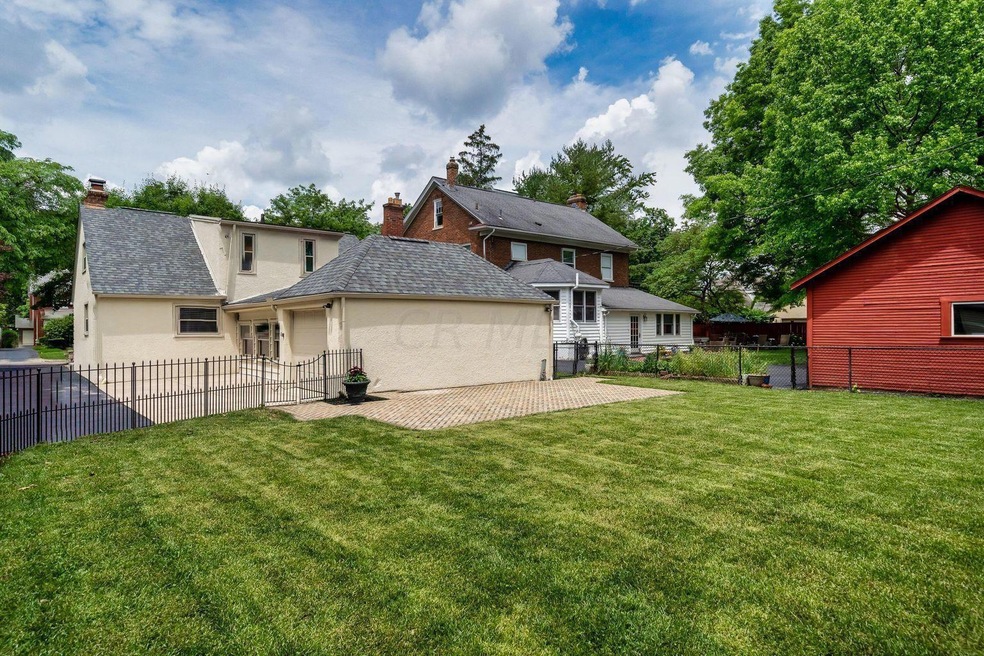
Welcome home to 44 S Ardmore road in central Bexley! This charming 1950's home has a stone front and has been completely renovated and is move in ready! New warrantied roof, fresh paint job on the interior and exterior, complete rebuild of addition in rear of home, new fireplace and surround, fully renovated bathrooms, new landscaping, new portico built and installed above the front door, LOTS of carpentry upgrades-including built in desk, bed and storage. New electric panel, with many upgrades to bring electric to code. A great central location on desirable Ardmore Road and a short distance to all Bexley destinations and easy access to Downtown Columbus.Agent owned.
Last Agent to Sell the Property
Century 21 Excellence Realty License #2015004712 Listed on: 07/19/2021
Last Buyer's Agent
Cory Kirkland
Redfin Corporation License #2016002175
We collect this data history from publicly available records. To have your information removed, we recommend requesting removal directly through your county’s website.
Renee Robinson
Howard Hanna Real Estate Svcs
(380) 207-9073
111 Total Sales
1 in Bexley
$430,000 Price
Denise Fate
Keller Williams Capital Ptnrs
(380) 777-5605
112 Total Sales
1 in Bexley
$300,000 Price
Amy Conley
Cutler Real Estate
(380) 214-1987
179 Total Sales
56 in Bexley
$331K - $2.9M Price Range
Eric Russell
RE/MAX ONE
(740) 299-1974
157 Total Sales
1 in Bexley
$352,500 Price
Kristina Murphy
Howard Hanna Real Estate Svcs
(380) 888-3050
336 Total Sales
1 in Bexley
$417,000 Price
Mary Jo Chulvick
Keller Williams Greater Cols
(380) 333-4648
72 Total Sales
3 in Bexley
$105K - $134K Price Range
We collect this data history from publicly available records. To have your information removed, we recommend requesting removal directly through your county’s website.
| Date | Buyer | Sale Price | Title Company |
|---|---|---|---|
| $507,500 | Clean Title Agency Inc | ||
| Skolds Properties Llc | $322,500 | Landsel Title Agency Inc | |
| Jhm Rental Management Llc | -- | Attorney | |
| Jones Brittany D | $255,000 | Attorney | |
| Jhm Rental Management Llc | -- | None Available | |
| Yirga George | $72,000 | -- | |
| Yirga George | $72,000 | -- | |
| Durschnitt Karen | -- | -- | |
| -- | -- | -- |
We collect this data history from publicly available records. To have your information removed, we recommend requesting removal directly through your county’s website.
| Date | Status | Borrower | Loan Amount |
|---|---|---|---|
| Open | $482,125 | ||
| Previous Owner | Jones Brittany D | $242,250 | |
| Previous Owner | Micael Jirom H | $229,577 | |
| Previous Owner | Micael Jirom H | $242,000 | |
| Previous Owner | Micael Jirom H | $237,205 | |
| Previous Owner | Yirga George | $152,000 | |
| Previous Owner | Yirga George | $142,000 | |
| Previous Owner | Yirga George | $153,000 |
We collect this data history from publicly available records. To have your information removed, we recommend requesting removal directly through your county’s website.
| Date | Event | Price | List to Sale | Price per Sq Ft | Prior Sale |
|---|---|---|---|---|---|
| 07/18/2021 07/18/21 | Sold | $507,500 | +1.5% | $233 / Sq Ft | |
| 07/18/2021 07/18/21 | Pending | -- | -- | -- | |
| 07/18/2021 07/18/21 | For Sale | $499,900 | +55.0% | $230 / Sq Ft | |
| 10/23/2020 10/23/20 | Sold | $322,500 | -7.8% | $148 / Sq Ft | View Prior Sale |
| 10/17/2020 10/17/20 | Pending | -- | -- | -- | |
| 10/08/2020 10/08/20 | Price Changed | $349,900 | -9.1% | $161 / Sq Ft | |
| 08/19/2020 08/19/20 | Price Changed | $384,900 | -3.8% | $177 / Sq Ft | |
| 07/23/2020 07/23/20 | Price Changed | $399,900 | -1.2% | $184 / Sq Ft | |
| 07/17/2020 07/17/20 | Price Changed | $404,900 | -1.2% | $186 / Sq Ft | |
| 07/07/2020 07/07/20 | Price Changed | $409,900 | -1.2% | $188 / Sq Ft | |
| 06/25/2020 06/25/20 | Price Changed | $414,900 | -3.5% | $191 / Sq Ft | |
| 06/04/2020 06/04/20 | Price Changed | $429,900 | -1.1% | $197 / Sq Ft | |
| 05/21/2020 05/21/20 | Price Changed | $434,900 | -1.1% | $200 / Sq Ft | |
| 05/14/2020 05/14/20 | Price Changed | $439,900 | -1.1% | $202 / Sq Ft | |
| 05/07/2020 05/07/20 | For Sale | $444,900 | +74.5% | $204 / Sq Ft | |
| 10/01/2015 10/01/15 | Sold | $255,000 | -13.6% | $117 / Sq Ft | View Prior Sale |
| 09/01/2015 09/01/15 | Pending | -- | -- | -- | |
| 06/19/2015 06/19/15 | For Sale | $295,000 | -- | $136 / Sq Ft |
We collect this data history from publicly available records. To have your information removed, we recommend requesting removal directly through your county’s website.
| Year | Tax Paid | Tax Assessment Tax Assessment Total Assessment is a certain percentage of the fair market value that is determined by local assessors to be the total taxable value of land and additions on the property. | Land | Improvement |
|---|---|---|---|---|
| 2025 | $9,654 | $173,850 | $70,320 | $103,530 |
| 2024 | $9,654 | $173,850 | $70,320 | $103,530 |
| 2023 | $8,680 | $173,845 | $70,315 | $103,530 |
| 2022 | $7,496 | $120,580 | $42,910 | $77,670 |
| 2021 | $7,661 | $120,580 | $42,910 | $77,670 |
| 2020 | $6,851 | $111,090 | $42,910 | $68,180 |
| 2019 | $6,504 | $92,790 | $35,770 | $57,020 |
| 2018 | $5,642 | $92,790 | $35,770 | $57,020 |
| 2017 | $5,442 | $92,790 | $35,770 | $57,020 |
| 2016 | $5,663 | $84,040 | $32,940 | $51,100 |
| 2015 | $5,633 | $84,040 | $32,940 | $51,100 |
| 2014 | $5,665 | $84,040 | $32,940 | $51,100 |
| 2013 | $2,605 | $76,370 | $29,925 | $46,445 |
LS
Seller's Agent in 2021
Linsey Skolds
Century 21 Excellence Realty
(614) 871-5011
11 Total Sales
CK
Buyer's Agent in 2021
Cory Kirkland
Redfin Corporation
Seller's Agent in 2020
Benjamin Goodman
The Brokerage House
(614) 537-4867
177 Total Sales
SB
Seller's Agent in 2015
Susan Brock
Exit Trinity Realty
AM
Buyer's Agent in 2015
Abby Mally
Russell Real Estate, LTD
Source: Columbus and Central Ohio Regional MLS
MLS Number: 221026947
APN: 020-000841
Disclaimer: Certain information contained herein is derived from information provided by parties other than Homes.com. All information provided is deemed reliable, but is not guaranteed to be accurate and should be independently verified.
IDX information is provided exclusively for personal, non-commercial use, and may not be used for any purpose other than to identify prospective properties consumers may be interested in purchasing.
Information is deemed reliable but not guaranteed.
Ask me questions while you tour the home.