
Rexford Henderson
REMAX Revolution
(401) 425-3068
33 Total Sales
7 in Foster
$223K - $557K Price Range




Estimated Value: $652,000 - $828,000
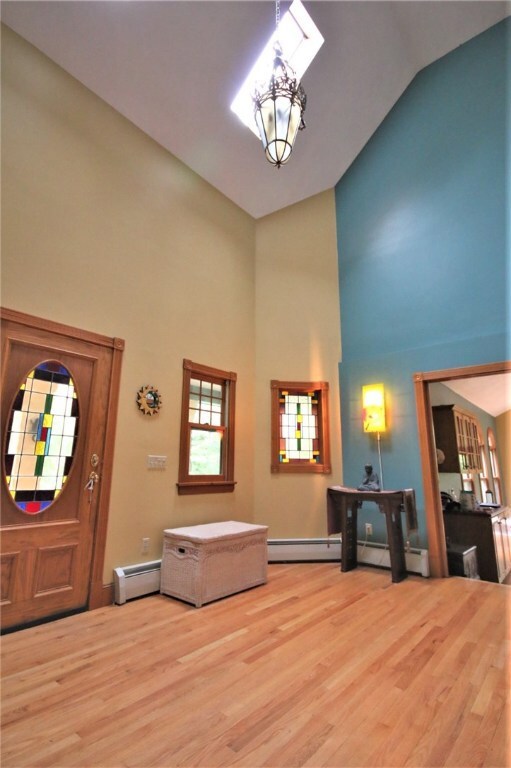
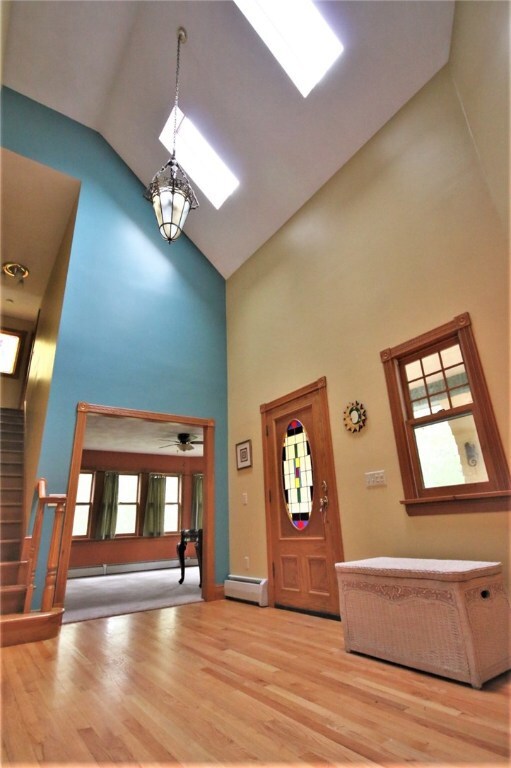
Beautiful, Custom Home In The Heart Of Foster! Comfortably Nestled On A Private 5.5 Acre Lot Zoned Agricultural/Residential So Your Horses And Animals Are All Welcome! Set High Off The Road With 3 Beds And 1.5 Baths, Vaulted Ceilings, Hardwood & Ceramic Floors, Tons Of Natural Light And Your Own Private, Glass-Enclosed, Year-Round Swimming Oasis - This Place Has It All! Peaceful And Rural With Only A 30 Minute Ride To Providence - Don't Miss Out On Your Own Little Piece Of Paradise!!
Last Agent to Sell the Property
Spectrum Real Estate Consultants T
Keller Williams Leading Edge Listed on: 07/26/2017
Last Buyer's Agent
Non-Mls Member
Non-Mls Member
We collect this data history from publicly available records. To have your information removed, we recommend requesting removal directly through your county’s website.
Rexford Henderson
REMAX Revolution
(401) 425-3068
33 Total Sales
7 in Foster
$223K - $557K Price Range
Mandy Gruslin
Kazantzis Real Estate, LLC
(860) 530-6562
103 Total Sales
2 in Foster
$420K - $620K Price Range
Ryan Traynor
REMAX Revolution
(401) 425-0414
81 Total Sales
1 in Foster
$393,500 Price
Kimberly Marion
Engel & Volkers Oceanside
(401) 652-6367
133 Total Sales
1 in Foster
$850,000 Price
Mary Lyons
RE/MAX Real Estate Center
(401) 593-9887
66 Total Sales
1 in Foster
$285,000 Price
Ben Emerick
Flagship Real Estate Advisors
(401) 661-1527
29 Total Sales
1 in Foster
$545,000 Price
We collect this data history from publicly available records. To have your information removed, we recommend requesting removal directly through your county’s website.
| Date | Buyer | Sale Price | Title Company |
|---|---|---|---|
| $393,000 | -- | ||
| Danbow James D | -- | -- | |
| Denbow James D | $207,000 | -- |
We collect this data history from publicly available records. To have your information removed, we recommend requesting removal directly through your county’s website.
| Date | Status | Borrower | Loan Amount |
|---|---|---|---|
| Open | $363,760 | ||
| Previous Owner | Denbow James D | $182,000 | |
| Previous Owner | Johnson Lisa M | $275,000 | |
| Previous Owner | Denbolo James D | $100,000 | |
| Previous Owner | Denbow James D | $180,000 |
We collect this data history from publicly available records. To have your information removed, we recommend requesting removal directly through your county’s website.
| Date | Event | Price | List to Sale | Price per Sq Ft |
|---|---|---|---|---|
| 10/02/2017 10/02/17 | Sold | $383,000 | -4.0% | $128 / Sq Ft |
| 09/02/2017 09/02/17 | Pending | -- | -- | -- |
| 07/26/2017 07/26/17 | For Sale | $399,000 | -- | $133 / Sq Ft |
We collect this data history from publicly available records. To have your information removed, we recommend requesting removal directly through your county’s website.
| Year | Tax Paid | Tax Assessment Tax Assessment Total Assessment is a certain percentage of the fair market value that is determined by local assessors to be the total taxable value of land and additions on the property. | Land | Improvement |
|---|---|---|---|---|
| 2025 | $11,612 | $539,600 | $128,900 | $410,700 |
| 2024 | $11,240 | $539,600 | $128,900 | $410,700 |
| 2023 | $9,934 | $438,200 | $99,600 | $338,600 |
| 2022 | $9,623 | $438,200 | $99,600 | $338,600 |
| 2021 | $9,351 | $438,200 | $99,600 | $338,600 |
| 2020 | $8,626 | $362,600 | $86,800 | $275,800 |
| 2018 | $8,282 | $362,600 | $86,800 | $275,800 |
| 2017 | $8,147 | $350,400 | $86,800 | $263,600 |
| 2015 | $7,506 | $350,400 | $86,800 | $263,600 |
| 2014 | $7,737 | $367,400 | $86,800 | $280,600 |
Seller's Agent in 2017
Spectrum Real Estate Consultants T
Keller Williams Leading Edge
(401) 333-4900
321 Total Sales
SB
Seller Co-Listing Agent in 2017
Shana Boyer
Keller Williams Leading Edge
(401) 399-4990
47 Total Sales
N
Buyer's Agent in 2017
Non-Mls Member
Non-Mls Member
Source: State-Wide MLS
MLS Number: 1169043
APN: FOST-000008-000000-000053-A000000
Disclaimer: Certain information contained herein is derived from information provided by parties other than Homes.com. All information provided is deemed reliable, but is not guaranteed to be accurate and should be independently verified.
IDX information is provided exclusively for personal, non-commercial use, and may not be used for any purpose other than to identify prospective properties consumers may be interested in purchasing. Information is deemed reliable but not guaranteed.
Copyright © 2026 State-Wide MLS, Inc. All rights reserved.
Ask me questions while you tour the home.