
Maggie Sherman D'Aquila
Compass
(551) 213-6780
50 Total Sales
1 in Lodi
$340,000 Price
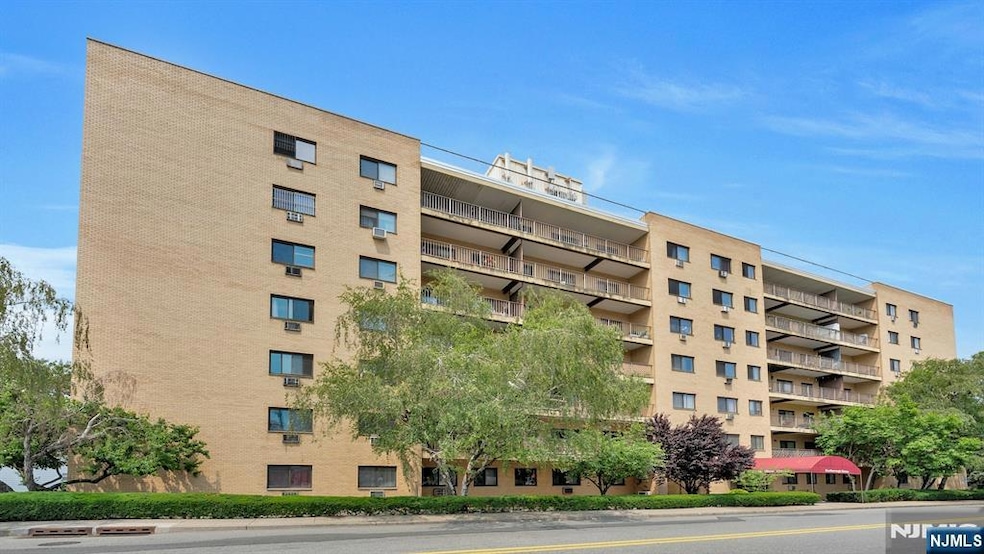
Conveniently located Lovely 2 bedroom, 2 full bath bright and airy corner condo unit located on the 3rd floor with 2 parking spaces . This freshly painted unit at Marlborough House with new flooring is ready for immediate occupancy. Living room/dining room combo, galley style kitchen with stove, refrigerator, microwave and dishwasher. Primary bedroom has large closet and private bathroom with shower stall. Maintenance fee of $534.58 includes heat, hot water, cold water and common area maintenance. Recent common updates include a new elevator and lobby is being renovated. 2 built in wall air conditioners. Coin operated laundry room on each level. Pet policy is no dogs, up to 2 cats or bird are permitted. Lower level has storage 5 x 5 storage bin available as well as bike storage and a community room. Terrific location within steps of Amazon fresh, ShopRite and restaurants as well as to NYC Express bus, 5 minute drive Westmont Train station.
Last Agent to Sell the Property
Coccia Realty Better Homes & Gardens Listed on: 06/16/2025
Maggie Sherman D'Aquila
Compass
(551) 213-6780
50 Total Sales
1 in Lodi
$340,000 Price
Jack Yao
Realmart Realty, LLC
(732) 838-6992
1,392 Total Sales
1 in Lodi
$460,000 Price
Ragini Dunn
COLDWELL BANKER REALTY
(929) 324-9185
23 Total Sales
1 in Lodi
$642,500 Price
Barbara Perez
Ridgeco Properties
(551) 345-5297
57 Total Sales
1 in Lodi
$635,000 Price
Maria Schmidt
Better Homes and Gardens Real Estate Elite
(908) 845-8494
29 Total Sales
1 in Lodi
$539,900 Price
Robert Galvan
Prominent Properties Sotheby's International Realty-Ridgewood
(973) 339-0786
42 Total Sales
2 in Lodi
$653,500 Price Range
We collect this data history from publicly available records. To have your information removed, we recommend requesting removal directly through your county’s website.
| Date | Event | Price | List to Sale | Price per Sq Ft | Prior Sale |
|---|---|---|---|---|---|
| 08/01/2025 08/01/25 | Sold | $345,000 | +6.2% | $359 / Sq Ft | |
| 06/24/2025 06/24/25 | Pending | -- | -- | -- | |
| 06/16/2025 06/16/25 | For Sale | $325,000 | +24.0% | $338 / Sq Ft | |
| 08/12/2022 08/12/22 | Sold | $262,000 | +0.8% | $272 / Sq Ft | View Prior Sale |
| 06/14/2022 06/14/22 | Pending | -- | -- | -- | |
| 05/05/2022 05/05/22 | For Sale | $260,000 | -- | $270 / Sq Ft |
Seller's Agent in 2025
Jan Kwapniewski
Coccia Realty Better Homes & Gardens
(201) 424-7755
171 Total Sales
Buyer's Agent in 2025
Evelyn Oberkircher
Keller Williams Village Square Realty
(845) 406-1218
54 Total Sales
Seller's Agent in 2022
Barbara Duff
Keller Williams Village Square Realty
(201) 739-6815
35 Total Sales
Buyer's Agent in 2022
James McElroy
The Agency One Rock-Mahwah
(201) 951-8673
9 Total Sales
Source: New Jersey MLS
MLS Number: 25018919
APN: 31 00029-0000-00001-0001-C003C
Disclaimer: Certain information contained herein is derived from information provided by parties other than Homes.com. All information provided is deemed reliable, but is not guaranteed to be accurate and should be independently verified.
The data relating to the real estate for sale on this web site comes in part from the Internet Data Exchange Program of the NJMLS. Real estate listings held by brokerage firms other than Ten-X are marked with the Internet Data Exchange logo and information about them includes the name of the listing brokers. Some properties listed with the participating brokers do not appear on this website at the request of the seller. Listings of brokers that do not participate in Internet Data Exchange do not appear on this website.
All information deemed reliable but not guaranteed. Source: New Jersey Multiple Listing, Inc.
© 2026 New Jersey Multiple Listing Service Inc. All rights reserved.
Ask me questions while you tour the home.