
Seller's Agent in 2024
Doreen Hallenberger
RE/MAX
(812) 568-2300
163 Total Sales

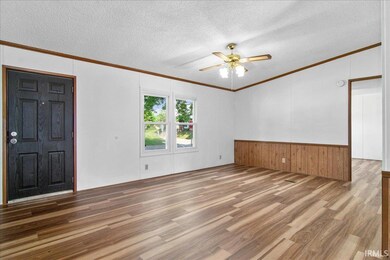

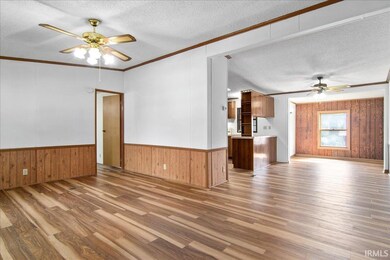
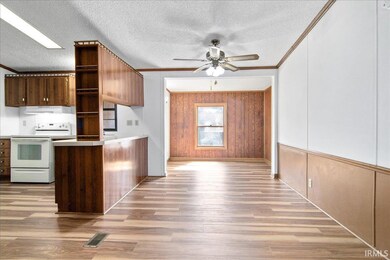
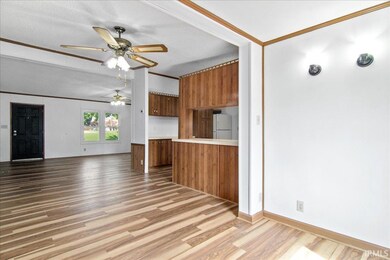
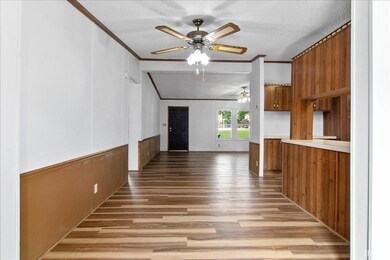
This is an amazing home. Come see and be surprised at what this home has to offer. 3 bedrooms, 2 full baths on the main level. All bedrooms are generous in size. There is an open floor plan, the living room opens to the dining area. Plenty of room for a large family or parties. Master bedroom has a bathroom with a stand-up shower. On the other side of the home is the 2nd and 3rd bedrooms with a full hallway bathroom that has a tub/shower combo. Off of the kitchen is the laundry room, which leads to the stairway to the full unfinished basement. You will find a room 24' x 28'. Your kids can roller skate! In addition to the large open room in the basement is another room that was used as a 4th bedroom (Window doesn't meet code to be bedroom). It does have a large closet. And there is a full bathroom too. Nice covered front porch, corner lot, utility shed and nice backyard. A 1 year home warranty is being provided for Buyer's peace of mind.
Last Agent to Sell the Property
RE/MAX REVOLUTION Brokerage Phone: 812-568-2300 Listed on: 08/15/2024
We collect this data history from publicly available records. To have your information removed, we recommend requesting removal directly through your county’s website.
We collect this data history from publicly available records. To have your information removed, we recommend requesting removal directly through your county’s website.
| Date | Buyer | Sale Price | Title Company |
|---|---|---|---|
| -- | None Listed On Document |
We collect this data history from publicly available records. To have your information removed, we recommend requesting removal directly through your county’s website.
| Date | Status | Borrower | Loan Amount |
|---|---|---|---|
| Open | $9,900 | ||
| Open | $162,011 |
We collect this data history from publicly available records. To have your information removed, we recommend requesting removal directly through your county’s website.
| Date | Event | Price | List to Sale | Price per Sq Ft |
|---|---|---|---|---|
| 12/20/2024 12/20/24 | Sold | $165,000 | 0.0% | $132 / Sq Ft |
| 11/14/2024 11/14/24 | Pending | -- | -- | -- |
| 10/13/2024 10/13/24 | Price Changed | $165,000 | -2.9% | $132 / Sq Ft |
| 10/08/2024 10/08/24 | Price Changed | $170,000 | -1.2% | $136 / Sq Ft |
| 09/09/2024 09/09/24 | Price Changed | $172,000 | -4.4% | $138 / Sq Ft |
| 08/26/2024 08/26/24 | Price Changed | $180,000 | -5.3% | $144 / Sq Ft |
| 08/15/2024 08/15/24 | For Sale | $190,000 | -- | $152 / Sq Ft |
We collect this data history from publicly available records. To have your information removed, we recommend requesting removal directly through your county’s website.
| Year | Tax Paid | Tax Assessment Tax Assessment Total Assessment is a certain percentage of the fair market value that is determined by local assessors to be the total taxable value of land and additions on the property. | Land | Improvement |
|---|---|---|---|---|
| 2025 | $1,057 | $122,600 | $11,900 | $110,700 |
| 2024 | $910 | $124,500 | $11,900 | $112,600 |
| 2023 | $687 | $113,000 | $11,900 | $101,100 |
| 2022 | $73 | $61,900 | $14,500 | $47,400 |
| 2021 | $16 | $55,300 | $10,100 | $45,200 |
| 2020 | $16 | $53,700 | $10,000 | $43,700 |
| 2019 | $16 | $53,000 | $9,300 | $43,700 |
| 2018 | $16 | $50,000 | $9,300 | $40,700 |
| 2017 | $11 | $53,400 | $9,100 | $44,300 |
| 2016 | $10 | $53,400 | $9,100 | $44,300 |
| 2014 | -- | $52,000 | $9,100 | $42,900 |
| 2013 | -- | $65,000 | $9,100 | $55,900 |
Seller's Agent in 2024
Doreen Hallenberger
RE/MAX
(812) 568-2300
163 Total Sales
Buyer's Agent in 2024
Jenna Hancock-Wargel
Berkshire Hathaway HomeServices Indiana Realty
(812) 568-4774
221 Total Sales
Source: Indiana Regional MLS
MLS Number: 202431125
Disclaimer: Certain information contained herein is derived from information provided by parties other than Homes.com. All information provided is deemed reliable, but is not guaranteed to be accurate and should be independently verified.
Based on information submitted to the MLS GRID. All data is obtained from various sources and may not have been verified by broker or MLS GRID. Supplied Open House Information is subject to change without notice. All information should be independently reviewed and verified for accuracy. Properties may or may not be listed by the office/agent presenting the information. Some IDX listings have been excluded from this website. IDX information is provided exclusively for personal, non-commercial use, and may not be used for any purpose other than to identify prospective properties consumers may be interested in purchasing. Information is deemed reliable but not guaranteed.
Based on information submitted to the MLS GRID
Ask me questions while you tour the home.