$340,000
SOLD DEC 29, 2025
Last list price

44 Sky Loop Moriarty, NM 87035

4 Beds
2 Baths
1,791 Sq Ft
6 Acre Lot

Sale Details

Date Sold: December 29, 2025

$190 Per Sq Ft

22 Days on Market

Highlights

  • Horses Allowed On Property
  • Deck
  • Private Yard
  • New Construction
  • Meadow
  • Multiple Living Areas

About This Home

As of December 2025

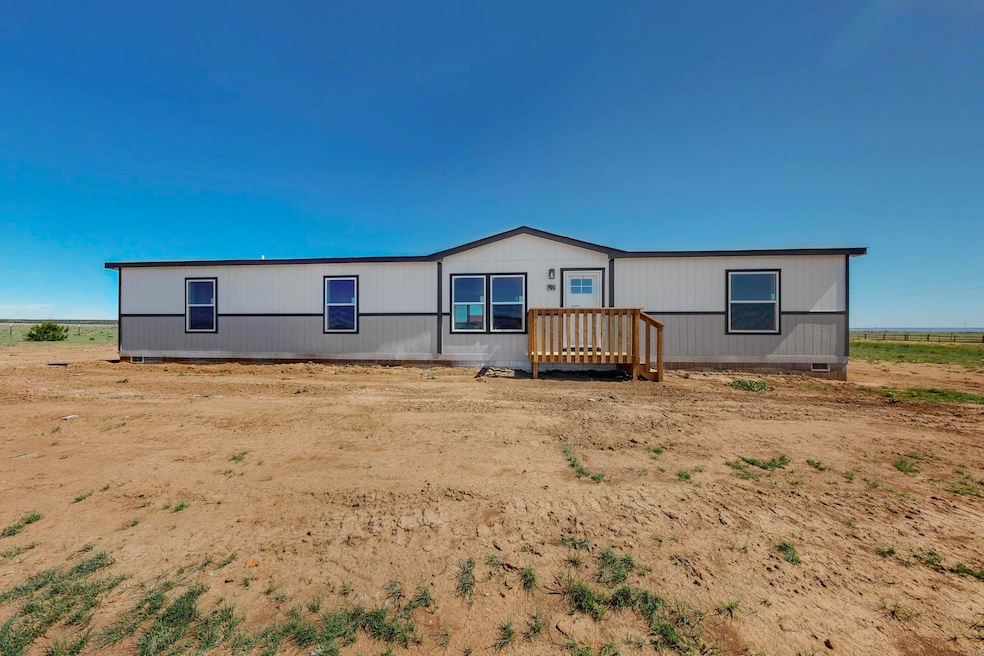
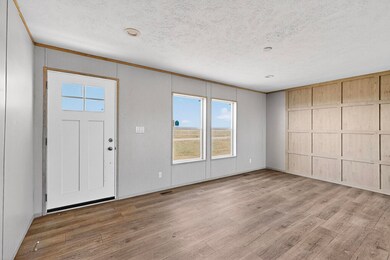
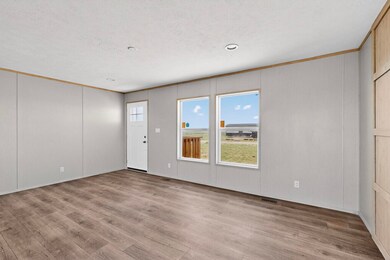
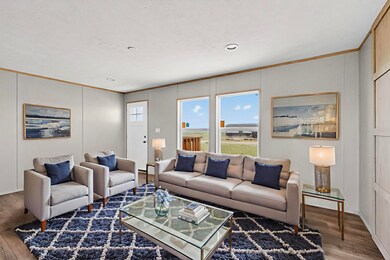
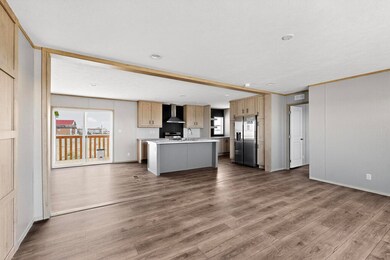
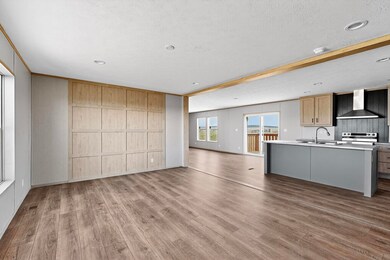
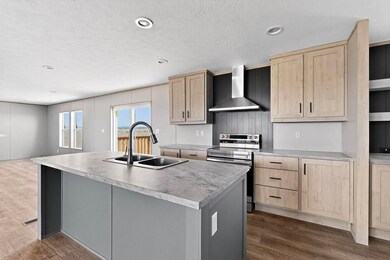
Beautiful rolling meadows describes this serene subdivision with mountain views Close to I-40, 7+minutes to Moriarty, *Brand new Clayton Home is on a permanent foundation qualifies for VA, Conventional and FHA loans, come out and see this 4 bedroom, 2 bath home sitting on 2.5 acres, your lot is completely fenced and gated, bring the pets! An oversized 2 car garage, an open floor plan, nice kitchen, coffee bar, large island with seating, dining area, 2 living rooms, large walk-in shower in primary bath, double sinks in vanity, lots of closet space, Eco-Built home, Solar Ready, nice large back decks to enjoy the scenery!

Last Agent to Sell the Property

Edmund McGee

Pride Real Estate License #19359 Listed on: 09/11/2025

Last Buyer's Agent

Matthew DeAveiro

Coldwell Banker Legacy License #27807

Coldwell Banker Legacy
Create a Home Valuation Report for This Property
The Home Valuation Report is an in-depth analysis detailing your home's value as well as a comparison with similar homes in the area

Property Details

Home Type

  • Mobile/Manufactured

Year Built

  • Built in 2025 | New Construction

Lot Details

  • 6 Acre Lot
  • Property fronts a county road
  • Northeast Facing Home
  • Gated Home
  • Property is Fully Fenced
  • Meadow
  • Private Yard

Parking

  • 2 Car Detached Garage
  • Multiple Garage Doors
  • Garage Door Opener

Home Design

  • Pillar, Post or Pier Foundation
  • Permanent Foundation
  • Block Foundation
  • Frame Construction
  • Pitched Roof
  • Shingle Roof
  • Concrete Perimeter Foundation

Interior Spaces

  • 1,791 Sq Ft Home
  • Property has 1 Level
  • Double Pane Windows
  • Insulated Windows
  • Multiple Living Areas
  • Vinyl Flooring
  • Washer and Dryer Hookup
  • Property Views

Kitchen

  • Breakfast Bar
  • Free-Standing Electric Range
  • Range Hood
  • Dishwasher
  • ENERGY STAR Qualified Appliances
  • Kitchen Island

Bedrooms and Bathrooms

  • 4 Bedrooms
  • Walk-In Closet
  • 2 Full Bathrooms
  • Dual Sinks
  • Low Flow Plumbing Fixtures
  • Bathtub with Shower

Home Security

  • Security Gate
  • Fire and Smoke Detector

Schools

  • Moriarty Elementary And Middle School
  • Moriarty High School

Mobile Home

  • Mobile Home is 28 x 68 Feet
  • Double Wide

Utilities

  • Refrigerated Cooling System
  • Multiple Heating Units
  • Heat Pump System
  • Underground Utilities
  • Shared Well
  • Septic Tank

Additional Features

  • ENERGY STAR Qualified Equipment
  • Deck
  • Horses Allowed On Property

Community Details

  • Built by Clayton Built
  • Cielo Grande Estates Subdivision, Morocco Floorplan

Listing and Financial Details

  • Assessor Parcel Number 1045045318151000000

Property Details

Home Type

Mobile/Manufactured

Year Built

Built in 2025 | New Construction

Lot Details

6 Acres

Parking

2

Listing Details

  • Property Type: Residential
  • Property Sub Type: Manufactured Home
  • Directions: From I-40 and hwy 41 go South 6.5 miles to Saline Pump Rd ''Calvary Chapel on the corner'' and go West to Dusty Rd. Turn left, Sky Loop is on the right and this is the first property on the right.
  • Model: Morocco
  • Year Built: 2025
  • Horses: Yes
  • Lot Size Acres: 6.0
  • Road Frontage Type: County Road
  • Road Surface Type: Gravel, Paved
  • Subdivision Name: Cielo Grande Estates
  • Architectural Style: Mobile Home, Ranch
  • Body Type: Double Wide
  • Garage Yn: Yes
  • Unit Levels: One
  • Mobile Length: 68
  • Mobile Width: 28
  • New Construction: Yes
  • Efficiency: Windows
  • Property Sub Type Additional: Manufactured Home,Mobile Home
  • Special Features: NewHome

Interior Features

  • Flooring: Vinyl
  • Appliances: Dishwasher, ENERGY STAR Qualified Appliances, Free-Standing Electric Range, Refrigerator, Range Hood
  • Interior Amenities: Breakfast Bar, Dual Sinks, Kitchen Island, Multiple Living Areas, Main Level Primary, Tub Shower, Walk-In Closet(s)
  • Stories: 1
  • Basement YN: No
  • Full Bathrooms: 2
  • Total Bedrooms: 4
  • Fireplace: No
  • Living Area: 1791.0
  • Window Features: Double Pane Windows, Insulated Windows, Low-Emissivity Windows

Exterior Features

  • Exterior Features: Deck, Fully Fenced, Private Yard
  • Roof: Pitched, Shingle
  • Fencing: Gate
  • Lot Features: Meadow, None, Views
  • Pool Private: No
  • View: Yes
  • Disclosures: RANM 2100 Disclosure
  • Builder Name: Clayton Built
  • Construction Type: Frame
  • Direction Faces: Northeast
  • Foundation Details: Block, Concrete Perimeter, Permanent, Pillar/Post/Pier
  • Other Structures: None
  • Patio And Porch Features: Deck
  • Property Condition: New Construction

Garage/Parking

  • Garage Spaces: 2.0
  • Attached Garage: No
  • Parking Features: Door-Multi, Detached, Garage, Two Car Garage, Garage Door Opener

Utilities

  • Cooling: ENERGY STAR Qualified Equipment, Refrigerated
  • Heating: Heat Pump, Multiple Heating Units
  • Utilities: Electricity Connected, Sewer Connected, Underground Utilities, Water Connected
  • Water Source: Shared Well
  • Laundry Features: Washer Hookup, Dryer Hookup, ElectricDryer Hookup
  • Security: Security Gate, Smoke Detector(s)
  • Cooling Y N: Yes
  • Heating Yn: Yes
  • Sewer: Septic Tank

Schools

  • Elementary School: Moriarty
  • High School: Moriarty
  • Middle Or Junior School: Moriarty

Green Features

  • Green Power: None
  • Green Water Conservation: Low-Flow Fixtures

Lot Info

  • Current Use: Horses
  • Land Lease: No
  • Lot Size Sq Ft: 261360.0
  • Parcel #: 1045045318151000000
  • Zoning Description: RR-1

Tax Info

  • Tax Annual Amount: 90.0

Property History

We collect this data history from publicly available records. To have your information removed, we recommend requesting removal directly through your county’s website.

Date Event Price List to Sale Price per Sq Ft
12/29/2025 12/29/25 Sold -- -- --
10/04/2025 10/04/25 Off Market -- -- --
10/03/2025 10/03/25 Pending -- -- --
09/11/2025 09/11/25 Pending -- -- --
09/11/2025 09/11/25 For Sale $340,000 -- $190 / Sq Ft
Source: Southwest MLS (Greater Albuquerque Association of REALTORS®)

Agents Affiliated with this Home

  • Section Image
  • Section Image
  • Section Image
See All Agents

Map

Source: Southwest MLS (Greater Albuquerque Association of REALTORS®)

MLS Number: 1091243

Southwest MLS (Greater Albuquerque Association of REALTORS®)

APN: R002554001

Your Personal Tour Guide

Ask me questions while you tour the home.