
Robyn Nasuti
Realty ONE Group Suburban Lifestyle
(774) 462-5045
32 Total Sales
1 in Northbridge
$622,500 Price
Estimated Value: $651,813
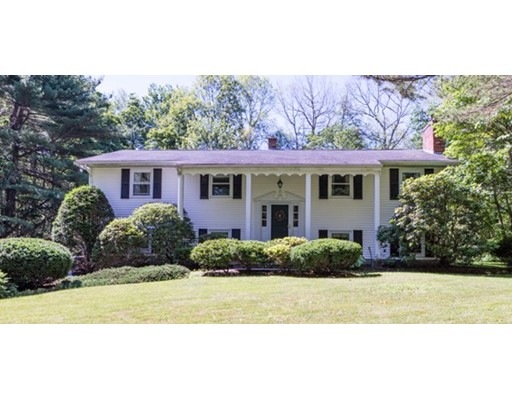
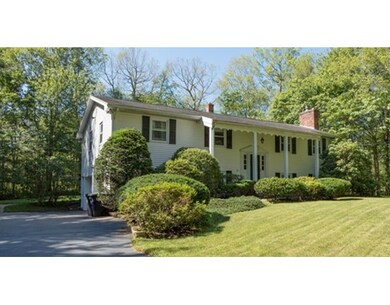
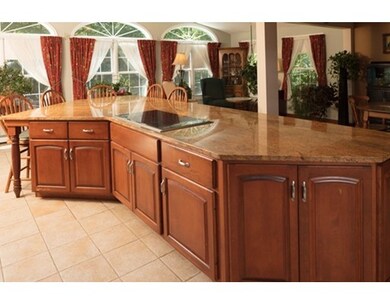
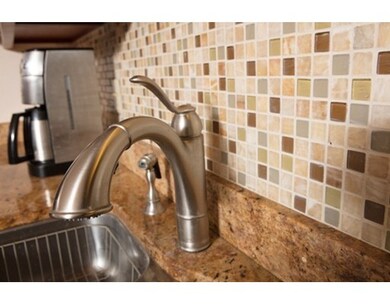


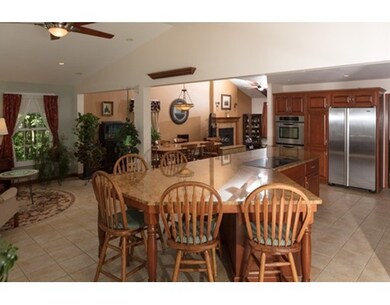
Mature landscaping greets you at the walkway as you step up to the front door. Come in and enjoy a large open kitchen/dining area with an expansive granite island perfect to gather around while entertaining. Enjoy the stainless steel appliances, counter top range and double wall oven. Walk out onto the back deck with a morning cup of coffee while enjoying the privacy of woods surrounding the yard. Or float in the pool and relax on a nice summer day. The living room with gas fireplace is open to the dining room. The master bedroom boasts it's own bathroom with tiled shower. The lower level offers two finished rooms with it's own wood fireplace. Also in the basement is a laundry/half bath combo. This home is waiting for you.
Last Agent to Sell the Property
Jessica Casasanta
Heritage & Main Real Estate Inc. Listed on: 06/27/2017
Last Buyer's Agent
Ruth Coleman
Ruth Coleman Real Estate
Robyn Nasuti
Realty ONE Group Suburban Lifestyle
(774) 462-5045
32 Total Sales
1 in Northbridge
$622,500 Price
Lynne Eliopoulos
ERA Key Realty Services- Fram
(774) 772-6252
63 Total Sales
1 in Northbridge
$470,000 Price
Katie Bilotta
ERA Key Realty Services - Worcester
(508) 552-9412
44 Total Sales
1 in Northbridge
$400,000 Price
Jennifer Juliano
Keller Williams Boston MetroWest
(508) 625-7884
147 Total Sales
2 in Northbridge
$555K - $805K Price Range
Nina Sable
William Raveis R.E. & Home Services
(774) 341-4973
70 Total Sales
1 in Northbridge
$495,000 Price
Fawaad Qamar
Whitestone Realty Group LLC
(774) 220-8620
117 Total Sales
1 in Northbridge
$300,000 Price
We collect this data history from publicly available records. To have your information removed, we recommend requesting removal directly through your county’s website.
| Date | Event | Price | List to Sale | Price per Sq Ft |
|---|---|---|---|---|
| 10/17/2017 10/17/17 | Sold | $345,000 | +2.1% | $202 / Sq Ft |
| 07/03/2017 07/03/17 | Pending | -- | -- | -- |
| 06/27/2017 06/27/17 | For Sale | $338,000 | -- | $197 / Sq Ft |
We collect this data history from publicly available records. To have your information removed, we recommend requesting removal directly through your county’s website.
| Year | Tax Paid | Tax Assessment Tax Assessment Total Assessment is a certain percentage of the fair market value that is determined by local assessors to be the total taxable value of land and additions on the property. | Land | Improvement |
|---|---|---|---|---|
| 2025 | $6,242 | $529,400 | $183,500 | $345,900 |
| 2024 | $6,006 | $496,800 | $183,500 | $313,300 |
| 2023 | $5,991 | $462,300 | $168,200 | $294,100 |
| 2022 | $5,420 | $393,600 | $129,400 | $264,200 |
| 2021 | $11,969 | $366,500 | $123,200 | $243,300 |
| 2020 | $11,586 | $356,400 | $123,200 | $233,200 |
| 2019 | $11,038 | $343,800 | $123,200 | $220,600 |
| 2018 | $4,240 | $327,700 | $117,200 | $210,500 |
| 2017 | $4,229 | $312,600 | $117,200 | $195,400 |
| 2016 | $3,979 | $289,400 | $106,500 | $182,900 |
| 2015 | $3,872 | $289,400 | $106,500 | $182,900 |
| 2014 | $3,837 | $289,400 | $106,500 | $182,900 |
J
Seller's Agent in 2017
Jessica Casasanta
Heritage & Main Real Estate Inc.
R
Buyer's Agent in 2017
Ruth Coleman
Ruth Coleman Real Estate
Source: MLS Property Information Network (MLS PIN)
MLS Number: 72189911
APN: NBRI-000019-000104
Disclaimer: Certain information contained herein is derived from information provided by parties other than Homes.com. All information provided is deemed reliable, but is not guaranteed to be accurate and should be independently verified.
The property listing data and information, or the Images, set forth herein were provided to MLS Property Information Network, Inc. from third party sources, including sellers, lessors and public records, and were compiled by MLS Property Information Network, Inc. The property listing data and information, and the Images, are for the personal, non-commercial use of consumers having a good faith interest in purchasing or leasing listed properties of the type displayed to them and may not be used for any purpose other than to identify prospective properties which such consumers may have a good faith interest in purchasing or leasing. MLS Property Information Network, Inc. and its subscribers disclaim any and all representations and warranties as to the accuracy of the property listing data and information, or as to the accuracy of any of the Images, set forth herein.
Ask me questions while you tour the home.