
Kelly Espinola
Keller Williams Realty-Merrimack
(351) 215-0914
141 Total Sales
2 in Acton
$785K - $850K Price Range
Estimated Value: $1,779,000 - $1,989,000


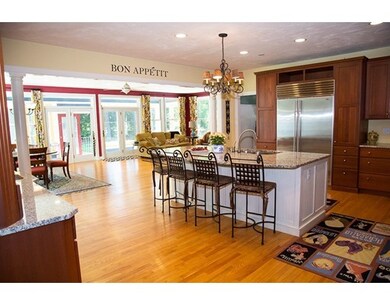
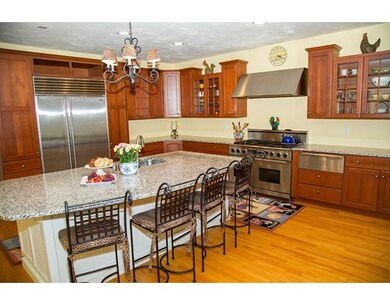
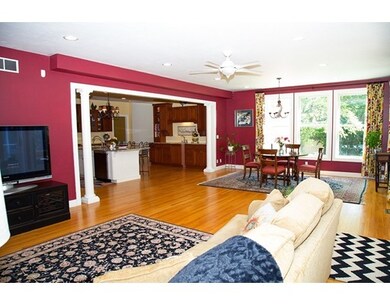
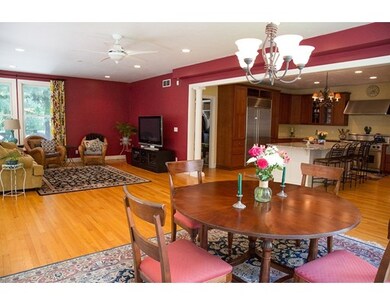
Welcome to Stoneymeade Way, one of Acton's most sought after neighborhoods! This stunning colonial is filled with casual sophistication and offers a lot of indoor and outdoor spaces for entertaining! Amazing 2 story addition in 2000 boasts a spectacular chef's kitchen, with an oversized island, wetbar, an abundance of cabinet and pantry space, 6 burner stainless steel Dacor gas stove and hood vent, warming drawer and subzero refrigerator. An open floor plan offers formal and informal spaces to entertain with a large dining area and family room surrounded by walls of windows that overlook the outdoor living space complete with salt water pool, gazebo, masonry fireplace and pizza oven. 2 interior fireplaces, front and back staircases lead to a the bedrooms, a sewing room, home office and a grand Master suite with 2 walk in closets, soaking tub and balcony overlooking the outdoor space. This home has been updated from top to bottom with thoughtful design! New septic in 2015
Last Agent to Sell the Property
Keller Williams Realty North Central Listed on: 01/25/2016
Last Buyer's Agent
Ann Erickson Shaw
Keller Williams Realty Boston Northwest
We collect this data history from publicly available records. To have your information removed, we recommend requesting removal directly through your county’s website.
Kelly Espinola
Keller Williams Realty-Merrimack
(351) 215-0914
141 Total Sales
2 in Acton
$785K - $850K Price Range
Kelly Dimbat
Lamacchia Realty, Inc.
(781) 557-4147
117 Total Sales
2 in Acton
$515K - $1M Price Range
Paul Conti
Paul Conti Real Estate
(339) 888-9353
112 Total Sales
1 in Acton
$395,000 Price
Rachel Hillman Foy
Hillman Homes
(774) 806-8325
139 Total Sales
1 in Acton
$950,000 Price
Emma Weisman
Keller Williams Realty North Central
(351) 200-9681
68 Total Sales
1 in Acton
$252,000 Price
Rhonda Stone
Keller Williams Realty-Merrimack
(978) 850-3159
203 Total Sales
4 in Acton
$525K - $1.2M Price Range
We collect this data history from publicly available records. To have your information removed, we recommend requesting removal directly through your county’s website.
| Date | Buyer | Sale Price | Title Company |
|---|---|---|---|
| $1,100,000 | -- | ||
| Paolino Allison | $457,500 | -- | |
| Penney Patrick | $395,000 | -- |
We collect this data history from publicly available records. To have your information removed, we recommend requesting removal directly through your county’s website.
| Date | Status | Borrower | Loan Amount |
|---|---|---|---|
| Open | $100,000 | ||
| Closed | -- | $935,000 |
We collect this data history from publicly available records. To have your information removed, we recommend requesting removal directly through your county’s website.
| Date | Event | Price | List to Sale | Price per Sq Ft |
|---|---|---|---|---|
| 04/15/2016 04/15/16 | Sold | $1,100,000 | 0.0% | $227 / Sq Ft |
| 02/03/2016 02/03/16 | Pending | -- | -- | -- |
| 01/25/2016 01/25/16 | For Sale | $1,099,900 | -- | $227 / Sq Ft |
We collect this data history from publicly available records. To have your information removed, we recommend requesting removal directly through your county’s website.
| Year | Tax Paid | Tax Assessment Tax Assessment Total Assessment is a certain percentage of the fair market value that is determined by local assessors to be the total taxable value of land and additions on the property. | Land | Improvement |
|---|---|---|---|---|
| 2025 | $27,630 | $1,611,100 | $453,700 | $1,157,400 |
| 2024 | $25,453 | $1,526,900 | $439,500 | $1,087,400 |
| 2023 | $24,935 | $1,420,000 | $399,700 | $1,020,300 |
| 2022 | $24,593 | $1,264,400 | $347,500 | $916,900 |
| 2021 | $24,092 | $1,190,900 | $321,500 | $869,400 |
| 2020 | $22,684 | $1,179,000 | $321,500 | $857,500 |
| 2019 | $22,227 | $1,147,500 | $321,500 | $826,000 |
| 2018 | $22,105 | $1,140,600 | $321,500 | $819,100 |
| 2017 | $21,492 | $1,127,600 | $321,500 | $806,100 |
| 2016 | $20,932 | $1,088,500 | $321,500 | $767,000 |
| 2015 | $20,580 | $1,080,300 | $321,500 | $758,800 |
| 2014 | $19,905 | $1,023,400 | $321,500 | $701,900 |
Seller's Agent in 2016
Jacky Foster
Keller Williams Realty North Central
(978) 580-5581
55 Total Sales
AE
Buyer's Agent in 2016
Ann Erickson Shaw
Keller Williams Realty Boston Northwest
Source: MLS Property Information Network (MLS PIN)
MLS Number: 71951894
APN: ACTO-000005F-000012-000047
Disclaimer: Certain information contained herein is derived from information provided by parties other than Homes.com. All information provided is deemed reliable, but is not guaranteed to be accurate and should be independently verified.
The property listing data and information, or the Images, set forth herein were provided to MLS Property Information Network, Inc. from third party sources, including sellers, lessors and public records, and were compiled by MLS Property Information Network, Inc. The property listing data and information, and the Images, are for the personal, non-commercial use of consumers having a good faith interest in purchasing or leasing listed properties of the type displayed to them and may not be used for any purpose other than to identify prospective properties which such consumers may have a good faith interest in purchasing or leasing. MLS Property Information Network, Inc. and its subscribers disclaim any and all representations and warranties as to the accuracy of the property listing data and information, or as to the accuracy of any of the Images, set forth herein.
Ask me questions while you tour the home.