NOT LISTED FOR SALE

44 Strawberry Ln Shelton, CT 06484

Estimated Value: $1,076,000 - $1,228,000

4 Beds
4.5 Baths
6,031 Sq Ft
$195/Sq Ft Est. Value

Sale Details

Date Sold: December 29, 2022

Last sale price $855,000 $142 Per Sq Ft

Est. 43% increase in value since last sale

Current estimated payment $7,478 / mo

93 Days on Market

Highlights

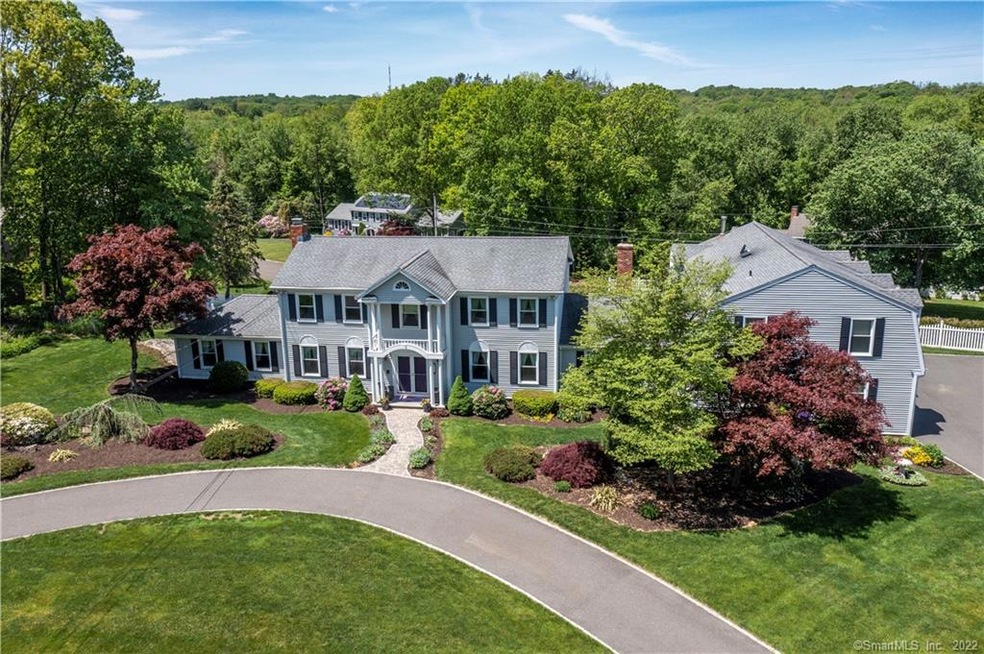
  • Heated In Ground Pool
  • Deck
  • 2 Fireplaces
  • Colonial Architecture
  • Attic
  • No HOA

About This Home

As of December 2022

Welcome to "The Berries!' This is one of Shelton's most sought after locations and the spot where this custom home has been lovingly maintained and enjoyed by a family and extended family. This home has it all including a gorgeous in-ground pool, 4 car attached garage, and very spacious in-law apartment. (access to in law has a stairlift that is included). Many custom features including several areas of hardwood floors, 3 gas log fireplaces, beautiful and multi tiered decking, finished lower level and a very versatile layout. The main level has a huge kitchen that any cook will enjoy and is flanked by two huge great rooms. A perfect home for entertaining! The landscaping is exquisite. See agent to agent remarks prior to submitting an offer.

Last Agent to Sell the Property

Anita Pavone

Real Estate Two License #RES.0527035 Listed on: 09/07/2022

Co-Listed By

Karen Berwick

Real Estate Two License #RES.0439950

Last Buyer's Agent

Anita Pavone

Real Estate Two License #RES.0527035 Listed on: 09/07/2022

Home Details

Home Type

  • Single Family

Est. Annual Taxes

  • $9,693

Year Built

  • Built in 1984

Lot Details

  • 40,075 Sq Ft Lot
  • Sprinkler System

Home Design

  • Colonial Architecture
  • Concrete Foundation
  • Frame Construction
  • Asphalt Shingled Roof
  • Ridge Vents on the Roof
  • Fiberglass Roof
  • Vinyl Siding

Interior Spaces

  • Central Vacuum
  • Ceiling Fan
  • 2 Fireplaces
  • Thermal Windows
  • Laundry on lower level

Kitchen

  • Built-In Oven
  • Electric Cooktop
  • Microwave
  • Dishwasher

Bedrooms and Bathrooms

  • 4 Bedrooms

Attic

  • Storage In Attic
  • Pull Down Stairs to Attic

Partially Finished Basement

  • Basement Fills Entire Space Under The House
  • Interior Basement Entry
  • Basement Storage

Home Security

  • Home Security System
  • Intercom
  • Storm Doors

Parking

  • 4 Car Attached Garage
  • Parking Deck
  • Automatic Garage Door Opener
  • Circular Driveway

Outdoor Features

  • Heated In Ground Pool
  • Deck
  • Patio
  • Shed
  • Rain Gutters

Schools

  • Booth Hill Elementary School
  • Shelton Middle School
  • Perry Hill Middle School
  • Shelton High School

Utilities

  • Forced Air Zoned Heating and Cooling System
  • Heating System Uses Oil
  • Heating System Uses Propane
  • Power Generator
  • Oil Water Heater
  • Fuel Tank Located in Garage
  • Cable TV Available

Community Details

  • No Home Owners Association

Home Details

Home Type

Single Family

Est. Annual Taxes

$9,693

Year Built

Built in 1984

Lot Details

0.92 Acres

Listing Details

  • Neighborhood: Huntington
  • Property Type: Single Family For Sale
  • Style: Colonial
  • Sq Ft Est Heated Above Grade: 5156
  • Public Record Living Room Sq Ft: 5156
  • Sq Ft Est Heated Below Grade: 875
  • Total Sq Ft: 6031
  • Year Built: 1984
  • In Law Access: Over Garage
  • In Law Apartment: Yes
  • Direct Waterfront: No
  • Home Warranty Offered: No
  • Directions: Blueberry to Elderberry to Strawberry or Blueberry to Mulberry to Strawberry
  • Special Features: None
  • Property Sub Type: Detached

Interior Features

  • Room Count: 13
  • Total Bedrooms: 4
  • Total Bathrooms: 5.00
  • Full Bathrooms: 4
  • Half Bathrooms: 1
  • Fireplaces: 2
  • Attic Description: Pull-Down Stairs, Storage Space
  • Basement Description: Full, Partially Finished, Interior Access, Storage
  • Interior Amenities: Auto Garage Door Opener, Cable - Pre-wired, Central Vacuum, Intercom, Security System
  • Appliances: Electric Cooktop, Wall Oven, Microwave, Refrigerator, Dishwasher
  • Laundry Room Location: 3 sets of laundry hook ups
  • Laundry Room Info: Lower Level, Upper Level
  • Attic: Yes
  • Home Automation: Security System

Exterior Features

  • Exterior Features: Deck, Gutters, Patio, Shed, Underground Sprinkler
  • Exterior Siding: Vinyl Siding
  • Foundation Type: Concrete
  • Roof Information: Asphalt Shingle, Fiberglass Shingle
  • Swimming Pool: Yes
  • Pool: In Ground Pool, Heated
  • Construction Description: Frame

Garage/Parking

  • Garage Parking Info: Attached Garage, Paved
  • Garages Number: 4
  • Driveway Type: Private, Circular, Paved, Asphalt

Utilities

  • Cooling System: Ceiling Fans, Central Air, Zoned
  • Heat Type: Hot Air, Zoned
  • Heat Fuel Type: Oil, Propane
  • Fuel Tank Location: In Garage
  • Hot Water Description: Oil
  • Water Source: Public Water Connected
  • Sewer: Public Sewer Connected

Condo/Co-op/Association

  • HOA: No
  • Special Association Assessment Y: No

Schools

  • Intermediate School: Perry Hill

Green Features

  • Energy Features: Generator, Generator Ready, Ridge Vents, Storm Doors, Thermopane Windows

Lot Info

  • Acres: 0.9200
  • Lot Description: Fence - Partial, Professionally Landscaped
  • Zoning: R-1

Tax Info

  • Tax Year: July 2022-June 2023
  • Property Tax: 9693
  • Mil Rate Base: 17.470
  • Assessor Parcel Number: 296676

MLS Schools

  • Elementary School: Booth Hill
  • Middle Jr High School: Shelton
  • High School: Shelton

Range of Values:

--
Value Increase
--
Percent Increase
--
Adjusted for Inflation
Collateral Analytics

Collateral Analytics Collateral Analytics AVMs (Automated Valuation Model) employ a number of statistical approaches combined with neighborhood-specific comparable selection guarantees the most up-to-date and precise valuations.

Not Available

Collateral Analytics does not have data for the current month. Please view the chart for historical values.

ICE

ICE Mortgage Technology ICE Mortgage Technology’s AVM (Automated Valuation Model) is a state-of-the-art online residential property valuation tool that provides a quick and accurate estimate of the value of almost any home in the U.S.

Not Available

ICE Mortgage Technology does not have data for the current month. Please view the chart for historical values.

First American

First American First American Data & Analytics’ next-generation AVM combines unrivaled data assets with a blended ensemble of valuation models to produce highly accurate, reliable valuations you can trust.

Not Available

First American does not have data for the current month. Please view the chart for historical values.

Quantarium

Quantarium Quantarium’s valuation service, repeatedly proven the industry’s most accurate and comprehensive, is supercharged with a self-learning and auto-tuning AI engine that continually becomes smarter and more accurate as it processes daily inputs from the industry’s leading RE data lake.

Not Available

Quantarium does not have data for the current month. Please view the chart for historical values.

Average Value
Not Available
List Price
Sold Price
Create a Home Valuation Report for This Property
The Home Valuation Report is an in-depth analysis detailing your home's value as well as a comparison with similar homes in the area

Home Values in the Area

Source: Public Records

Average Home Value in this Area


Source: Public Records

Property History

We collect this data history from publicly available records. To have your information removed, we recommend requesting removal directly through your county’s website.

Date Event Price List to Sale Price per Sq Ft
12/29/2022 12/29/22 Sold $855,000 -3.9% $142 / Sq Ft
12/09/2022 12/09/22 Pending -- -- --
10/13/2022 10/13/22 Price Changed $889,900 -4.3% $148 / Sq Ft
09/22/2022 09/22/22 Price Changed $929,900 -7.0% $154 / Sq Ft
09/07/2022 09/07/22 For Sale $999,900 -- $166 / Sq Ft
Source: SmartMLS

Tax History

We collect this data history from publicly available records. To have your information removed, we recommend requesting removal directly through your county’s website.

Year Tax Paid Tax Assessment Tax Assessment Total Assessment is a certain percentage of the fair market value that is determined by local assessors to be the total taxable value of land and additions on the property. Land Improvement
2025 $10,442 $554,820 $119,000 $435,820
2024 $10,641 $554,820 $119,000 $435,820
2023 $9,693 $554,820 $119,000 $435,820
2022 $9,693 $554,820 $119,000 $435,820
2021 $9,605 $435,980 $132,580 $303,400
2020 $9,775 $435,980 $132,580 $303,400
2019 $9,409 $419,650 $132,580 $287,070
2017 $9,320 $419,650 $132,580 $287,070
2015 $10,243 $459,140 $132,580 $326,560
2014 $10,243 $459,140 $132,580 $326,560
Source: Public Records

Agents Affiliated with this Home

  • Section Image
  • Section Image
See All Agents

Map

Source: SmartMLS

MLS Number: 170521726

SmartMLS

APN: SHEL-000047-000000-000092

Your Personal Tour Guide

Ask me questions while you tour the home.