$1,600,000
SOLD JUL 9, 2026

44 Tortoise Ln Jupiter, FL 33469

Jupiter Area
3 Beds
3.5 Baths
4,051 Sq Ft
0.63 Acre Lot

Sale Details

Date Sold: July 9, 2026

$395 Per Sq Ft

0 Day on Market

Highlights

  • Gated with Attendant
  • Lake View
  • Soaking Tub and Shower Combination in Primary Bathroom
  • Pool
  • Vaulted Ceiling
  • Den

About This Home

As of July 2026

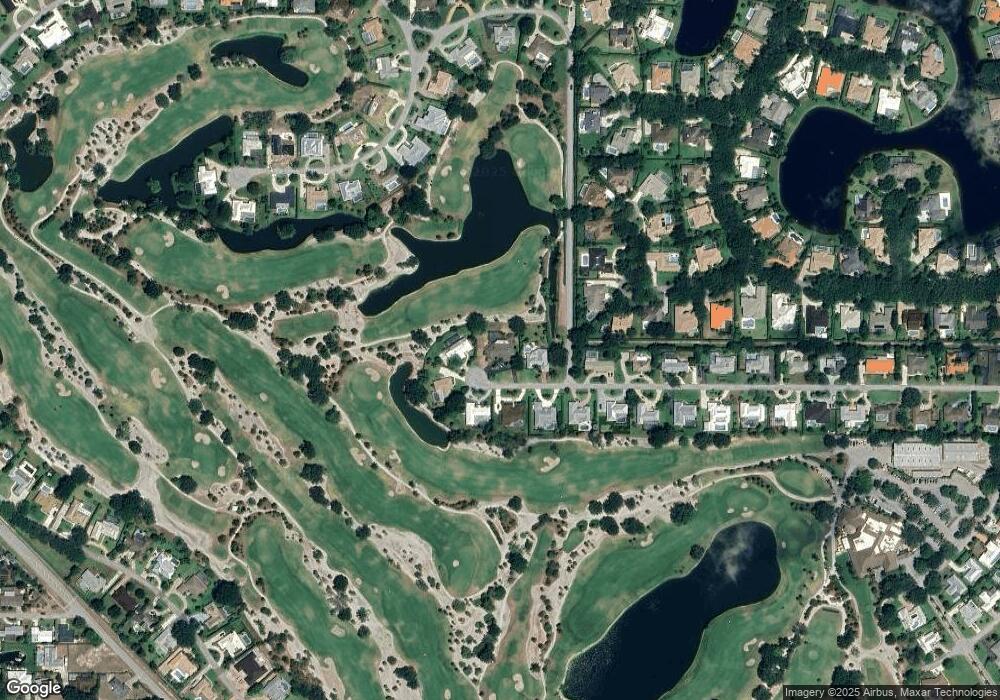
Live on the 2nd fairway at Turtle Creek golf club on an oversized lot and in one of the largest homes in the community. Split bedroom layout with vaulted ceilings, recently renovated kitchen and peaceful screened patio pool area perfect for entertaining. Optional club memberships are available.

Last Buyer's Agent

Davidde Giordano

Water Pointe Realty Group License #3239735

Create a Home Valuation Report for This Property
The Home Valuation Report is an in-depth analysis detailing your home's value as well as a comparison with similar homes in the area

Home Details

Home Type

  • Single Family

Est. Annual Taxes

  • $14,706

Year Built

  • Built in 1985

Lot Details

  • 27,417 Sq Ft Lot
  • Cul-De-Sac
  • Southeast Facing Home
  • Sprinkler System
  • Property is zoned 0100 - SF

HOA Fees

  • $133 Monthly HOA Fees

Parking

  • 2 Car Attached Garage
  • Circular Driveway
  • Parking Garage Space
  • Open Parking

Property Views

  • Lake
  • Golf Course

Home Design

  • Aluminum Roof
  • Concrete Block And Stucco Construction

Interior Spaces

  • 4,051 Sq Ft Home
  • Property has 1 Level
  • Wet Bar
  • Bar
  • Vaulted Ceiling
  • Formal Dining Room
  • Den
  • Carpet

Kitchen

  • Electric Range
  • Microwave
  • Dishwasher
  • Cooking Island

Bedrooms and Bathrooms

  • 3 Bedrooms
  • Split Bedroom Floorplan
  • Closet Cabinetry
  • Walk-In Closet
  • Soaking Tub and Shower Combination in Primary Bathroom
  • Bathtub
  • Primary Bathroom includes a Walk-In Shower

Laundry

  • Laundry Room
  • Dryer
  • Washer

Home Security

  • Video Cameras
  • Door Monitored By TV
  • Complete Panel Shutters or Awnings

Pool

Outdoor Features

  • Patio

Schools

  • Hobe Sound Elementary School
  • Murray Middle School
  • South Fork High School

Utilities

  • Central Heating and Cooling System
  • Three-Phase Power
  • Well
  • Electric Water Heater

Listing and Financial Details

  • Assessor Parcel Number 224042015006000208

Community Details

Overview

  • Club Membership Available
  • Turtle Creek Village Subdivision
  • Mandatory home owners association

Recreation

  • Community Pool

Security

  • Gated with Attendant

Home Details

Home Type

Single Family

Est. Annual Taxes

$14,706

Year Built

Built in 1985

Lot Details

0.63 Acres

HOA Fees

$133 per month

Parking

2

Listing Details

  • Property Type: Residential
  • Year Built: 1985
  • Property Sub Type: Single Family Residence
  • Garage Yn: Yes
  • Horses: No
  • Unit Levels: 1
  • Lot Size Acres: 0.63
  • New Construction: No
  • Building Stories: 1
  • Structure Type: House
  • Subdivision Name: TURTLE CREEK VILLAGE
  • Year Built Details: Resale
  • MIAMIRE_PoolYN: Yes
  • MIAMIRE_MembershipPurchRqdYN: No
  • Attribution Contact: 561-379-4848
  • LastStatus: Active
  • CurrentPrice: 1600000
  • Special Features: None
  • Stories: 1

Interior Features

  • Appliances: Electric Water Heater, Dishwasher, Dryer, Microwave, Electric Range, Refrigerator, Washer
  • Interior Amenities: Bar, Closet Cabinetry, Cooking Island, Split Bedroom, Vaulted Ceiling(s), Walk-In Closet(s), Wet Bar, Den/Library/Office, Utility Room/Laundry
  • Spa Yn: No
  • Full Bathrooms: 3
  • Half Bathrooms: 1
  • Total Bedrooms: 3
  • Flooring: Carpet
  • Furnished: Unfurnished
  • Living Area: 4051
  • Stories: 1
  • Window Features: Complete Panel Shutters/Awnings, Complete RollDown Shutters, Hurricane Shutters
  • Bedroom Features: Primary Bath Shower, Primary Bath Tub
  • Dining Room Features: Dining/Living Room, Formal Dining
  • Living Room Features: Den/Library/Office, Laundry, Utility Room/Laundry
  • Master Bathroom Features: Shower Only, Tub Only

Exterior Features

  • Roof: Aluminum
  • View: Golf Course, Lake, Water, Lake View
  • Construction Type: CBS Construction
  • Direction Faces: Southeast
  • Lot Features: 1/2 To Less Than 3/4 Acre Lot, Cul-De-Sac, Less Than 1 Acre
  • Other Structures: Livable
  • Patio And Porch Features: Patio
  • Pool Private: Yes
  • View: Yes
  • Waterfront: No

Garage/Parking

  • Attached Garage: Yes
  • Covered Parking Spaces: 2
  • Garage Spaces: 2
  • Open Parking: Yes
  • Parking Features: 2 Or More Spaces, Circular Driveway, Parking Garage
  • Total Parking Spaces: 5

Utilities

  • Sewer: At Site, Public Sewer, Other, Public Sanitation, Sewer
  • Water Source: Public, Well
  • Green Building Features: Lawn Sprinkler-Well Water
  • Cooling: Central Air
  • Cooling Y N: Yes
  • Electric: 3 Phase Electric
  • Electricity On Property: Yes
  • Heating: Central
  • Heating Yn: Yes
  • Laundry Features: Laundry Room, Utility Room/Laundry
  • Security: Gated with Guard, TV Camera, TV Monitor
  • Utilities: Sewer Connected, Water Connected, Sewer Available, Water Available

Condo/Co-op/Association

  • Association Fee: 133
  • Amenities: Guard At Gate, Other Membership Available, Private Pool
  • Association Fee Frequency: Monthly
  • Association: Yes
  • Community Features: Buyer Approval Required, Mandatory Hoa, Other Membership Available, Street Lights

Association/Amenities

  • MIAMIRE_TypeofAssociation: Homeowners

Schools

  • Elementary School: Hobe Sound
  • High School: South Fork
  • Middle Or Junior School: Murray

Lot Info

  • Parcel Number: 224042015006000208
  • Lot Size Sq Ft: 27417
  • Zoning: 0100 - SF

Rental Info

  • Pets Allowed: Yes

Tax Info

  • Tax Year: 2025
  • Tax Annual Amount: 14706

Ownership History

We collect this data history from publicly available records. To have your information removed, we recommend requesting removal directly through your county’s website.

Date Name Owned For Owner Type

Purchase Details

Listed on
Mar 14, 2012
Closed on
Aug 22, 2012
Sold by
Bought by
Seller's Agent
Eddie Tybuszynski
The Keyes Company (PBG)
Buyer's Agent
Cynthia Baldwin
Coldwell Banker Realty
List Price
$560,000
Sold Price
$505,000
Premium/Discount to List
-$55,000
-9.82%

Home Financials for this Owner

Home Financials are based on the most recent Mortgage that was taken out on this home.
Avg. Annual Appreciation
10.21%

Purchase Details

Closed on
Apr 25, 1995
Sold by
Bought by

Purchase Details

Closed on
Mar 1, 1979
Bought by
Source: Public Records

Purchase History

We collect this data history from publicly available records. To have your information removed, we recommend requesting removal directly through your county’s website.

Date Type Sale Price Title Company
Deed $505,000 Universal Land Title Llc
Quit Claim Deed -- --
Deed $100 --
Source: Public Records

Mortgage History

We collect this data history from publicly available records. To have your information removed, we recommend requesting removal directly through your county’s website.

Date Status Loan Amount Loan Type
Previous Owner $144,000 Unknown
Source: Public Records

Property History

We collect this data history from publicly available records. To have your information removed, we recommend requesting removal directly through your county’s website.

Date Event Price List to Sale Price per Sq Ft Prior Sale
07/09/2026 07/09/26 Sold $1,600,000 0.0% $395 / Sq Ft
07/09/2026 07/09/26 For Sale $1,600,000 +216.8% $395 / Sq Ft
08/22/2012 08/22/12 Sold $505,000 -9.8% $127 / Sq Ft View Prior Sale
07/14/2012 07/14/12 Pending -- -- --
03/14/2012 03/14/12 For Sale $560,000 -- $141 / Sq Ft
Source: MIAMI REALTORS® MLS

Tax History

We collect this data history from publicly available records. To have your information removed, we recommend requesting removal directly through your county’s website.

Year Tax Paid Tax Assessment Tax Assessment Total Assessment is a certain percentage of the fair market value that is determined by local assessors to be the total taxable value of land and additions on the property. Land Improvement
2025 $14,706 $790,157
2024 $14,127 $737,935
2023 $14,127 $689,621 $0 $0
2022 $12,906 $645,152 $0 $0
2021 $12,024 $604,196 $0 $0
2020 $11,303 $570,707 $0 $0
2019 $11,046 $549,447 $0 $0
2018 $8,921 $530,790 $0 $0
2017 $8,638 $553,190 $0 $0
2016 $8,771 $538,467 $0 $0
2015 $7,832 $521,613 $0 $0
2014 $7,832 $499,634 $0 $0
Source: Public Records

Agents Affiliated with this Home

  • Section Image
  • Section Image
  • Section Image
See All Agents

Map

Source: MIAMI REALTORS® MLS

MLS Number: B26050425

MIAMI REALTORS® MLS

APN: 22-40-42-015-006-00020-8

Your Personal Tour Guide

Ask me questions while you tour the home.