
Loueen Rosenbush
Berkshire Hathaway CNY Realty
(607) 603-7914
79 Total Sales
1 in Seneca Falls
$300,000 Price

Estimated Value: $185,396
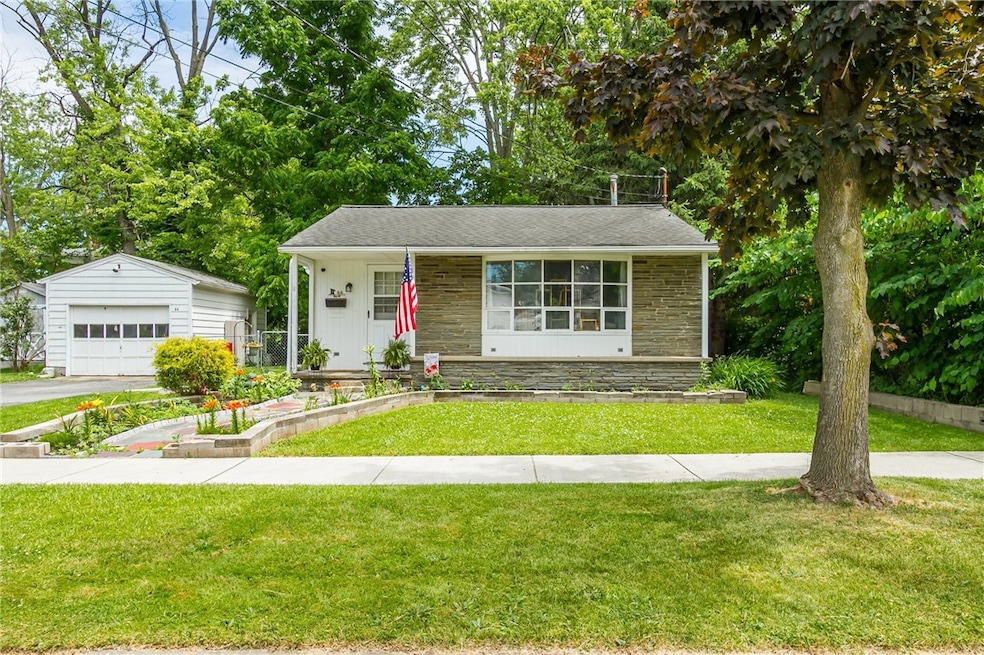
Welcome to 44 Troy St., a ranch-style home offering 1,094 sq. ft. one-floor living in the heart of Seneca Falls, minutes from Northeast College of Health Sciences! Inside you'll find a bright, spacious living room with a large bay window that lets in plenty of natural light. The updated 2021 kitchen is a true highlight, featuring custom-made wood cabinets, a center island, pantry, and stainless steel appliances—all just four years old.
A convenient mudroom off the kitchen leads to the fully-fenced side yard, while the inviting sunroom, complete with double-paned windows for energy efficiency, offers functionality for all seasons. This home includes two bedrooms, 1.5 baths, and a partially finished basement adding 400 sq. ft. with a potential 3rd bedroom and 2 walk-in closets for added storage space. A paved driveway and an easy-flowing layout enhance its appeal and you are just minutes from Del Lago Casino & the Outlet Mall. Don’t miss your chance to see it!
***Delayed Showings Begin - 7/2 10 AM ***Delayed Negotiations to begin on 7/2 10AM. Offers will be reviewed as they come in.
Last Agent to Sell the Property
Listing by Keller Williams Realty Gateway Brokerage Phone: 585-794-9302 License #10401237373 Listed on: 06/27/2025
Co-Listed By
Listing by Keller Williams Realty Gateway Brokerage Phone: 585-794-9302 License #10401339480
We collect this data history from publicly available records. To have your information removed, we recommend requesting removal directly through your county’s website.
Loueen Rosenbush
Berkshire Hathaway CNY Realty
(607) 603-7914
79 Total Sales
1 in Seneca Falls
$300,000 Price
Laura LaManna
RE/MAX Plus
(315) 791-0409
86 Total Sales
2 in Seneca Falls
$235,000 Price Range
Deborah Renna-Hynes
eXp Realty, LLC
(315) 903-5777
204 Total Sales
1 in Seneca Falls
$159,950 Price
Nathan Krause
Berkshire Hathaway HomeServices CNY Realty
(315) 954-4605
203 Total Sales
5 in Seneca Falls
$45K - $175K Price Range
Jenna May
Keller Williams Realty Greater Rochester
(315) 333-7093
436 Total Sales
2 in Seneca Falls
$177,000 Price Range
Cheri Stebbins
Baier Real Estate
(315) 954-4399
218 Total Sales
10 in Seneca Falls
$95K - $295K Price Range
We collect this data history from publicly available records. To have your information removed, we recommend requesting removal directly through your county’s website.
| Date | Buyer | Sale Price | Title Company |
|---|---|---|---|
| $172,000 | -- | ||
| $125,000 | None Available | ||
| $63,000 | Rich Spatari | ||
| $55,000 | -- |
We collect this data history from publicly available records. To have your information removed, we recommend requesting removal directly through your county’s website.
| Date | Status | Borrower | Loan Amount |
|---|---|---|---|
| Closed | $122,735 |
We collect this data history from publicly available records. To have your information removed, we recommend requesting removal directly through your county’s website.
| Date | Event | Price | List to Sale | Price per Sq Ft | Prior Sale |
|---|---|---|---|---|---|
| 08/26/2025 08/26/25 | Pending | -- | -- | -- | |
| 08/20/2025 08/20/25 | Sold | $172,000 | +4.3% | $157 / Sq Ft | |
| 06/27/2025 06/27/25 | For Sale | $164,900 | +81.1% | $151 / Sq Ft | |
| 04/17/2017 04/17/17 | Sold | $91,054 | +7.2% | $83 / Sq Ft | View Prior Sale |
| 02/22/2017 02/22/17 | Pending | -- | -- | -- | |
| 02/16/2017 02/16/17 | For Sale | $84,900 | +34.8% | $78 / Sq Ft | |
| 11/07/2013 11/07/13 | Sold | $63,000 | -15.9% | $58 / Sq Ft | View Prior Sale |
| 10/11/2013 10/11/13 | Pending | -- | -- | -- | |
| 06/10/2013 06/10/13 | For Sale | $74,900 | -- | $68 / Sq Ft |
We collect this data history from publicly available records. To have your information removed, we recommend requesting removal directly through your county’s website.
| Year | Tax Paid | Tax Assessment Tax Assessment Total Assessment is a certain percentage of the fair market value that is determined by local assessors to be the total taxable value of land and additions on the property. | Land | Improvement |
|---|---|---|---|---|
| 2025 | $3,863 | $134,000 | $6,800 | $127,200 |
| 2024 | $3,863 | $134,000 | $6,800 | $127,200 |
| 2023 | $39 | $134,000 | $6,800 | $127,200 |
| 2022 | $2,419 | $70,700 | $12,000 | $58,700 |
| 2021 | $2,398 | $70,700 | $12,000 | $58,700 |
| 2020 | $2,371 | $70,700 | $12,000 | $58,700 |
| 2019 | $463 | $70,700 | $12,000 | $58,700 |
| 2018 | $3,077 | $70,700 | $12,000 | $58,700 |
| 2017 | $3,052 | $70,700 | $12,000 | $58,700 |
| 2016 | $4,541 | $70,700 | $12,000 | $58,700 |
| 2015 | -- | $67,900 | $13,200 | $54,700 |
| 2014 | -- | $67,900 | $13,200 | $54,700 |
Seller's Agent in 2025
Jennifer LaRoche
Keller Williams Realty Gateway
(585) 794-9302
289 Total Sales
Seller Co-Listing Agent in 2025
Erin Bower
Keller Williams Realty Gateway
(315) 783-2074
49 Total Sales
J
Buyer's Agent in 2025
John House
The Young Agency
(315) 246-2373
39 Total Sales
Seller's Agent in 2017
Kathy McLaughlin
Century 21 Steve Davoli RE
(315) 729-0626
89 Total Sales
S
Buyer's Agent in 2017
Sandie Commesso
Murphy Real Estate
J
Seller's Agent in 2013
James Horton
Howard Hanna
Source: Upstate New York Real Estate Information Services (UNYREIS)
MLS Number: R1617690
APN: 453289-006-000-0003-009-000-0000
Disclaimer: Certain information contained herein is derived from information provided by parties other than Homes.com. All information provided is deemed reliable, but is not guaranteed to be accurate and should be independently verified.
The data relating to real estate on this web site comes in part from the Internet Data Exchange (IDX) Program of the CNYIS, UNYREIS and WNYREIS. Real estate listings held by firms other than Homes.com, LLC are marked with the IDX logo and include the Listing Broker’s Firm Name.
Disclaimer: All information deemed reliable but not guaranteed and should be independently verified. All properties
are subject to prior sale, change or withdrawal. Neither the listing broker(s) nor Homes.com, LLC shall be responsible for any typographical errors, misinformation, misprints, and shall be held totally harmless.
© 2026 CNYIS, UNYREIS, WNYREIS. All rights reserved.
Ask me questions while you tour the home.