E
Seller's Agent in 2019
Emily Floyd
Coldwell Banker Classic Real Estate
159 Total Sales
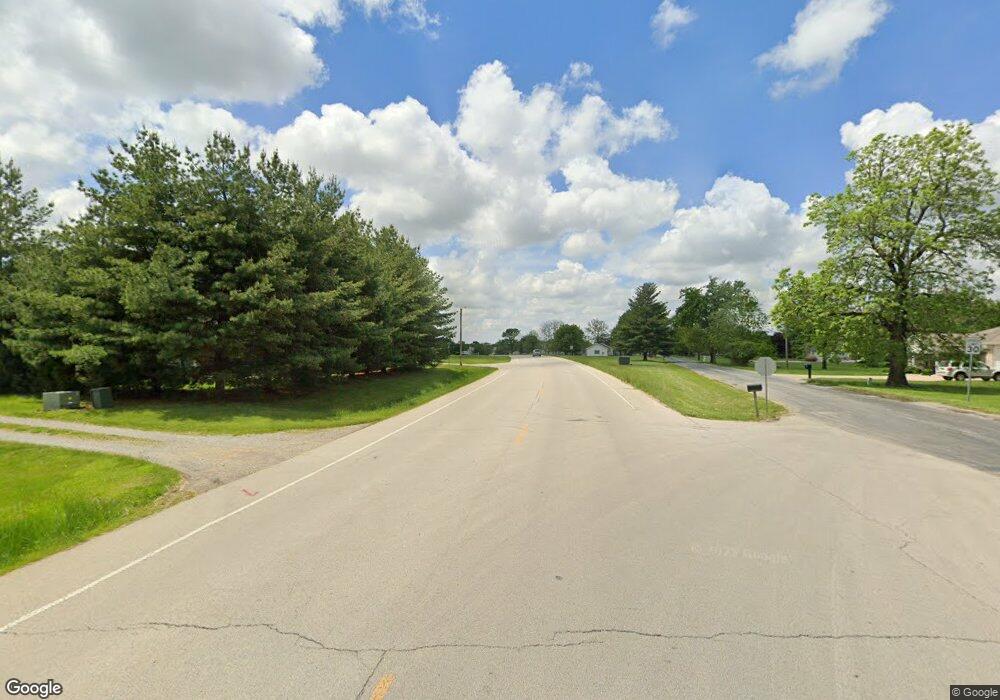

Estimated Value: $406,000 - $508,000
PRESTIGIOUS CUSTOM DESIGNED AND CUSTOM BUILT ~Executive home located on 4.81 acres. This magnificent home features todayâs most sought after amenities and décor. You will be captivated by the exterior appeal, with a serene setting, as well as the dramatic two-story foyer as you enter the home. An abundance of quality built cabinetry and stainless steel appliances are featured in the large kitchen which is open to the dining area and comfortable great room with gas fireplace. Through the French doors, is another generously sized family room complete with wet bar and opens into the screened-in sunroom with ceramic tile flooring overlooking the immaculately maintained backyard ~ complete with itâs own zip line! Formal living area as well as an office and conveniently located half bath finish off the main level. Expansive master bedroom suite features a completely remodeled bath tiled shower, soaking tub, custom dual vanities, and large walk-in closet. The other three bedrooms are generously sized and all have walk-in closets. Guest bath features tub/shower combo and dual vanities. Additional features to this upscale home include: three car attached garage, detached garage with separate workshop area and half bath, hardwood flooring, ceramic tile, central vac system, deck, professional landscaping and so much more! Updates provided by the homeowners include: 2015 ~ Master bath complete remodel with heated tile flooring, master bedroom closet installed with custom shelving and drawers, new electric heat pump and a/c, new LG stainless steel kitchen appliances; 2016 ~ new front exterior door; 2017 ~ new 80 gallon electric water heater; 2018 ~ back exterior door to garage replaced, new ceiling fan in sunroom, I-span ceiling in garage w/new paint & metal panels. Note: washer/dryer, microwave, black entertainment center in family room, and white unit around bed in pink bedroom reserved to sellers.
Last Agent to Sell the Property
Coldwell Banker Classic Real Estate License #471019199 Listed on: 02/05/2019

We collect this data history from publicly available records. To have your information removed, we recommend requesting removal directly through your county’s website.
We collect this data history from publicly available records. To have your information removed, we recommend requesting removal directly through your county’s website.
| Date | Buyer | Sale Price | Title Company |
|---|---|---|---|
| $380,000 | None Listed On Document | ||
| $347,000 | None Available |
We collect this data history from publicly available records. To have your information removed, we recommend requesting removal directly through your county’s website.
| Date | Status | Borrower | Loan Amount |
|---|---|---|---|
| Open | $304,000 | ||
| Previous Owner | $329,650 | ||
| Previous Owner | $217,800 | ||
| Previous Owner | $220,900 | ||
| Previous Owner | $235,000 | ||
| Previous Owner | $240,000 | ||
| Previous Owner | $50,000 |
We collect this data history from publicly available records. To have your information removed, we recommend requesting removal directly through your county’s website.
| Date | Event | Price | List to Sale | Price per Sq Ft |
|---|---|---|---|---|
| 12/06/2019 12/06/19 | Sold | $347,000 | -3.6% | $98 / Sq Ft |
| 09/29/2019 09/29/19 | Pending | -- | -- | -- |
| 02/05/2019 02/05/19 | For Sale | $359,900 | -- | $102 / Sq Ft |
We collect this data history from publicly available records. To have your information removed, we recommend requesting removal directly through your county’s website.
| Year | Tax Paid | Tax Assessment Tax Assessment Total Assessment is a certain percentage of the fair market value that is determined by local assessors to be the total taxable value of land and additions on the property. | Land | Improvement |
|---|---|---|---|---|
| 2025 | $10,373 | $148,448 | $17,554 | $130,894 |
| 2024 | $9,988 | $134,708 | $15,929 | $118,779 |
| 2023 | $10,316 | $123,021 | $14,547 | $108,474 |
| 2022 | $10,316 | $120,989 | $14,307 | $106,682 |
| 2021 | $10,626 | $116,112 | $13,730 | $102,382 |
| 2020 | $9,053 | $100,723 | $14,226 | $86,497 |
| 2019 | $8,356 | $97,213 | $13,730 | $83,483 |
| 2018 | $8,267 | $97,213 | $13,730 | $83,483 |
| 2017 | $8,158 | $97,213 | $13,730 | $83,483 |
| 2016 | $8,008 | $96,312 | $13,730 | $82,582 |
| 2015 | $8,268 | $96,312 | $13,730 | $82,582 |
| 2014 | $8,268 | $96,312 | $13,730 | $82,582 |
| 2013 | $8,268 | $96,312 | $13,730 | $82,582 |
E
Seller's Agent in 2019
Emily Floyd
Coldwell Banker Classic Real Estate
159 Total Sales
Buyer's Agent in 2019
Marsha Hudson
Century 21 Kima Properties
(217) 258-6621
35 Total Sales
Source: Central Illinois Board of REALTORS®
MLS Number: 6190403
APN: 02-1-00982-000
Ask me questions while you tour the home.