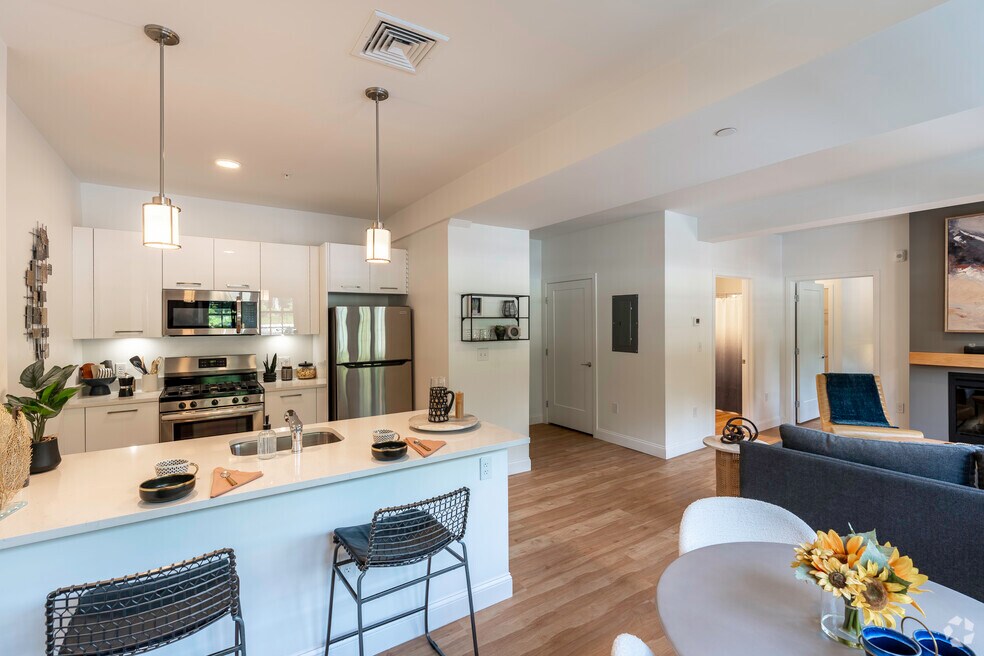


Highlights
- Waterfront
- Roof Terrace
- Walking/Biking Trails
- Fireplace
- Elevator
- Grill
About The Overlook
Overlook Wharf offers distinctive waterfront apartments in East Weymouth MA, set within a beautifully repurposed factory at the entry point of Osprey Overlook Park. This one-of-a-kind community strikes a rare balance between urban sophistication and natural beauty, sitting right at the mouth of the harbor with sweeping water views. Designed for professionals who want both style and serenity, Overlook Wharf delivers a modern living experience surrounded by the scenic beauty of the South Shore.

Pricing and Floor Plans
The total monthly price shown includes only the required fees. Additional fees may still apply to your rent.
1 Bedroom
1BR, 1BA
- 1 Bed
- 1 Bath
- 717 Sq Ft
| Unit | Total Price | Sq Ft | Availability | Unit Details |
|---|---|---|---|---|
| 210 | $2,550 | 764 | Now | |
| 308 | $2,700 | 742 | Now | |
| 113 | $2,600 | 717 | Sep 5 |
2 Bedrooms
2 BR, 1BA+Den
- 2 Beds
- 1 Bath
- 1,139 Sq Ft
| Unit | Total Price | Sq Ft | Availability | Unit Details |
|---|---|---|---|---|
| 105 | $3,350 | 1,139 | Now |
Fees and Policies
The fees below are based on community-supplied data and may exclude additional fees and utilities.Property Fee Disclaimer: Based on community-supplied data and independent market research. Subject to change without notice. May exclude fees for mandatory or optional services and usage-based utilities.
Community Details
Property Information
- Built in 2022
- 84 units/4 stories
Lease Options
- 6 - 12 Month Leases
Community Amenities
Property Services
- 24 Hour Access
- Package Service
- Wi-Fi
- Online Services
Shared Community
- Business Center
- Elevator
- Lounge
Fitness & Recreation
- Fitness Center
- Walking/Biking Trails
Outdoor Features
- Courtyard
- Waterfront
- Grill
- Roof Terrace
Additional Amenities
- Access To Osprey Overlook Park
- Adjacent to Commuter Rail
- Air Conditioner
- Bocce Ball
- Central Air & Heat
- Easy Access To Trails Along Harbor
- Electric Fireplace
- Fire Pit
- Fitness Center
- garage
- Hard Surface CounterTops
- Hardwood Flooring
- In-unit Washer & Dryer
- On-site Parking
- Outdoor Grilling
- Park and Harbor Nearby
- Paved Foot Path To Commuter Rail
- Roof Deck at 70 Wharf
- Roof Deck On The Overlook Building
- Storage
- Storage Available
- Tile Flooring
- Top End Finishes
Apartment Features
Indoor Features
- Air Conditioning
- Fireplace
- Storage Space
- Washer/Dryer
- Heating
- High Speed Internet Access
Kitchen Features & Appliances
- Dishwasher
- Disposal
- Ice Maker
- Stainless Steel Appliances
Model Details
- Tile Floors
- Hardwood Floors
Matterport 3D Tours
Map
- 10-12 Drew Ave
- 449 East St
- 1292 Commercial St Unit 1292
- 114 Clinton Rd
- 30 Puritan Rd
- 33 Volusia Rd
- 20 Lake St
- 55 Wingate Rd
- 40 Lake St
- 111 Hawthorne St
- 573 Broad St Unit 135
- 1297 Pleasant St
- 240 East St
- 26 French St
- 203 Middle St Unit 5
- 31 Charles St
- 21 French St
- 164 Candia St
- 203 Lake St Unit 36
- 235 Lake St Unit D
- 18 Drew Ave Unit 1
- 22 Station St Unit B
- 850 Broad St Unit 3
- 725 Broad St Unit 4
- 20 Washburn St
- 20 Washburn St Unit B
- 46-48 Grove St Unit 1
- 75 Middle St
- 41 Village Rd
- 735 Commercial St Unit 2
- 177 Westminster Rd Unit Upstairs
- 177 Westminster Rd
- 3009 Hockley Dr Unit 3009
- 6 Beals Cove Rd Unit B
- 590-609 Middle St
- 8 Old Stone Way
- 3 Beals Cove Rd Unit E
- 1072 Washington St Unit 3
- 350 Beal St
- 5 Tillinghast Dr
Ask me questions while you tour the home.