
Becky Sama
BHG Masiello Portsmouth
(207) 994-7591
40 Total Sales
1 in Dover
$471,000 Price
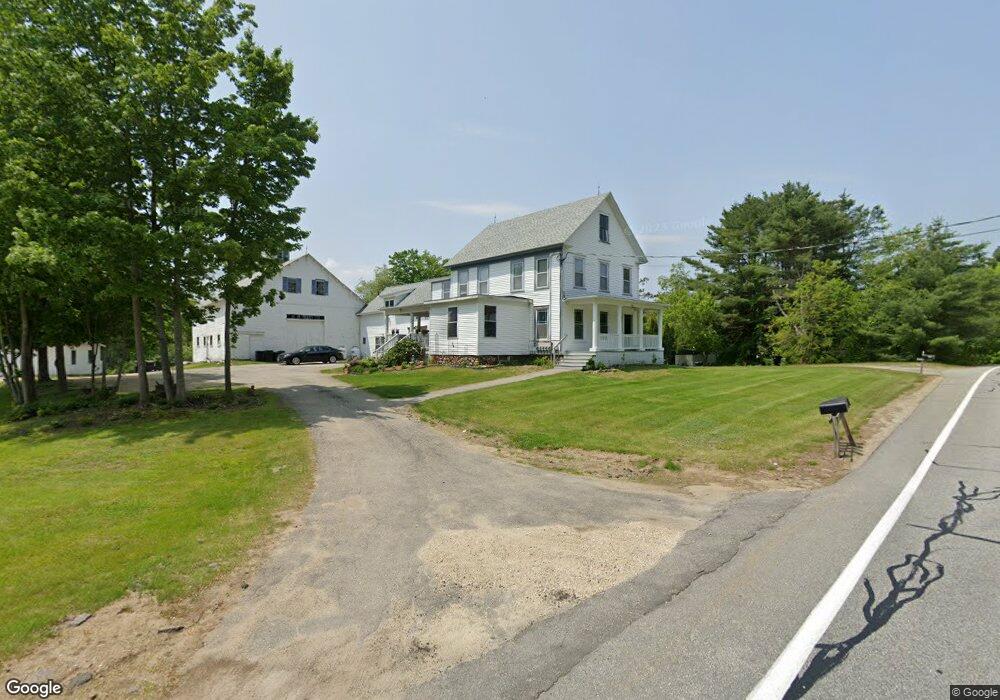

Country setting - Cute first floor unit - Private entrance - Open concept living/dining/kitchen. Plenty of cupboards. Offers good natural light - Property has ample off street parking. Great yard. Includes heat & hot water, plowing & landscaping. Close to historic downtown Dover, the train station, the river walk and all that The Seacoast has to offer.
Last Agent to Rent the Property
KW Coastal and Lakes & Mountains Realty/Dover License #042783 Listed on: 07/27/2013
Last Renter's Agent
KW Coastal and Lakes & Mountains Realty/Dover License #042783 Listed on: 07/27/2013
Becky Sama
BHG Masiello Portsmouth
(207) 994-7591
40 Total Sales
1 in Dover
$471,000 Price
Todd Alperin
Better Homes and Gardens Real Estate - The Masiello Group
(351) 529-8565
80 Total Sales
1 in Dover
$343,000 Price
Lylah Starkey
RE/MAX Home Connection
(888) 355-2617
35 Total Sales
1 in Dover
$385,000 Price
Michael Whitney
KW Coastal and Lakes & Mountains Realty
(207) 994-7678
220 Total Sales
14 in Dover
$150K - $985K Price Range
Amy Jones
The Gove Group Real Estate, LLC
(877) 731-4103
51 Total Sales
2 in Dover
$295K - $512K Price Range
Nicole Parmley
Parmley Properties Realty LLC
(207) 606-7023
123 Total Sales
2 in Dover
$429K - $435K Price Range
We collect this data history from publicly available records. To have your information removed, we recommend requesting removal directly through your county’s website.
| Date | Buyer | Sale Price | Title Company |
|---|---|---|---|
| $264,000 | -- | ||
| Perry Andrew O | $216,300 | -- |
We collect this data history from publicly available records. To have your information removed, we recommend requesting removal directly through your county’s website.
| Date | Status | Borrower | Loan Amount |
|---|---|---|---|
| Open | $198,000 | ||
| Closed | Halley James M | $37,000 |
We collect this data history from publicly available records. To have your information removed, we recommend requesting removal directly through your county’s website.
| Date | Event | Price | List to Sale | Price per Sq Ft |
|---|---|---|---|---|
| 09/05/2013 09/05/13 | Rented | $775 | +3.3% | -- |
| 08/06/2013 08/06/13 | Under Contract | -- | -- | -- |
| 07/27/2013 07/27/13 | For Rent | $750 | -- | -- |
We collect this data history from publicly available records. To have your information removed, we recommend requesting removal directly through your county’s website.
| Year | Tax Paid | Tax Assessment Tax Assessment Total Assessment is a certain percentage of the fair market value that is determined by local assessors to be the total taxable value of land and additions on the property. | Land | Improvement |
|---|---|---|---|---|
| 2025 | $13,977 | $710,200 | $202,000 | $508,200 |
| 2024 | $12,904 | $710,200 | $202,000 | $508,200 |
| 2023 | $11,738 | $627,700 | $173,100 | $454,600 |
| 2022 | $11,479 | $578,600 | $153,900 | $424,700 |
| 2021 | $11,449 | $527,600 | $153,900 | $373,700 |
| 2020 | $11,287 | $454,200 | $139,500 | $314,700 |
| 2019 | $10,575 | $419,800 | $125,000 | $294,800 |
| 2018 | $10,132 | $406,600 | $129,800 | $276,800 |
| 2017 | $9,494 | $367,000 | $110,600 | $256,400 |
| 2016 | $7,884 | $299,900 | $96,200 | $203,700 |
| 2015 | $7,850 | $295,000 | $96,200 | $198,800 |
| 2014 | $8,557 | $329,000 | $120,200 | $208,800 |
| 2011 | $9,201 | $366,300 | $129,500 | $236,800 |
Landlord's Agent in 2013
Darlene Colwell-Ellis
KW Coastal and Lakes & Mountains Realty/Dover
(603) 969-6632
138 Total Sales
Source: PrimeMLS
MLS Number: 4257971
APN: DOVR M:B0001 B: L:
Disclaimer: Certain information contained herein is derived from information provided by parties other than Homes.com. All information provided is deemed reliable, but is not guaranteed to be accurate and should be independently verified.
Copyright 2026 PrimeMLS, Inc. All rights reserved. This information is deemed reliable, but not guaranteed. The data relating to real estate displayed on this display comes in part from the IDX Program of PrimeMLS. The information being provided is for consumers’ personal, non-commercial use and may not be used for any purpose other than to identify prospective properties consumers may be interested in purchasing.
Ask me questions while you tour the home.