
Tina McDaniel
RE/MAX Town & Country
(762) 728-6635
65 Total Sales
2 in Morganton
$287,000 Price Range



Estimated Value: $972,016 - $1,196,000
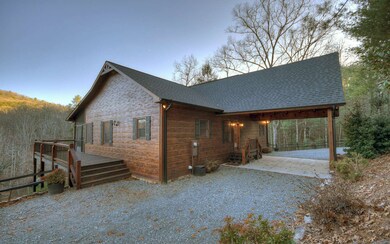

Chalet Style One Level home w/ a Full Basement and Walls of Glass overlooking the National Forest and gorgeous Year 'Round Mtn Views. This home sits on 3.31 acres bordering a small creek and National Forest which provides total privacy on a beautiful low maintenance, professionally landscaped lot with a Fire Pit. This home has easy access & a circular driveway with a drive-thru Carport and plenty of parking. It boasts hardwood floors, tile bathrooms, custom cabinetry and has been meticulously maintained making this home just like New Construction. There is plenty of room for a garage. A common area with trails, a Fire Pit, Gazebo and frontage on Trout-filled Big Creek is just a short walk away. Furnishings available for purchase on a separate Bill of Sale.
Last Agent to Sell the Property
North Georgia Mountain Realty Brokerage Phone: 7066328080 License #252103 Listed on: 12/13/2019
Last Buyer's Agent
Susan Shedd
Appalachian Realty, LLC. License #122001
We collect this data history from publicly available records. To have your information removed, we recommend requesting removal directly through your county’s website.
Tina McDaniel
RE/MAX Town & Country
(762) 728-6635
65 Total Sales
2 in Morganton
$287,000 Price Range
Wesley Smith
ReMax Town & Ctry-Downtown
(252) 417-2116
16 Total Sales
5 in Morganton
$418K - $1.1M Price Range
Mallory Smith
ReMax Town & Ctry-Downtown
(844) 721-0501
34 Total Sales
13 in Morganton
$128K - $1.4M Price Range
Jennifer Criteser
Engel & Volkers North Georgia Mountains
(706) 666-5677
28 Total Sales
4 in Morganton
$435K - $1.4M Price Range
Charles Bordner
EXP Realty LLC
(706) 916-6479
67 Total Sales
19 in Morganton
$60K - $340K Price Range
Toby Kreiselmaier
RE/MAX Town & Country
(706) 365-0976
52 Total Sales
6 in Morganton
$100K - $535K Price Range
We collect this data history from publicly available records. To have your information removed, we recommend requesting removal directly through your county’s website.
| Date | Buyer | Sale Price | Title Company |
|---|---|---|---|
| -- | -- | ||
| $544,000 | -- | ||
| $344,000 | -- | ||
| $36,300 | -- |
We collect this data history from publicly available records. To have your information removed, we recommend requesting removal directly through your county’s website.
| Date | Status | Borrower | Loan Amount |
|---|---|---|---|
| Previous Owner | $435,200 | ||
| Previous Owner | $275,200 |
We collect this data history from publicly available records. To have your information removed, we recommend requesting removal directly through your county’s website.
| Date | Event | Price | List to Sale | Price per Sq Ft | Prior Sale |
|---|---|---|---|---|---|
| 06/16/2020 06/16/20 | Sold | $544,000 | 0.0% | $155 / Sq Ft | |
| 05/03/2020 05/03/20 | Pending | -- | -- | -- | |
| 12/13/2019 12/13/19 | For Sale | $544,000 | +58.1% | $155 / Sq Ft | |
| 11/30/2012 11/30/12 | Sold | $344,000 | 0.0% | -- | View Prior Sale |
| 10/22/2012 10/22/12 | Pending | -- | -- | -- | |
| 05/11/2012 05/11/12 | For Sale | $344,000 | -- | -- |
We collect this data history from publicly available records. To have your information removed, we recommend requesting removal directly through your county’s website.
| Year | Tax Paid | Tax Assessment Tax Assessment Total Assessment is a certain percentage of the fair market value that is determined by local assessors to be the total taxable value of land and additions on the property. | Land | Improvement |
|---|---|---|---|---|
| 2025 | $2,719 | $299,677 | $14,213 | $285,464 |
| 2024 | $27 | $299,677 | $14,213 | $285,464 |
| 2023 | $2,440 | $239,345 | $14,213 | $225,132 |
| 2022 | $2,465 | $241,797 | $14,213 | $227,584 |
| 2021 | $1,641 | $117,051 | $14,213 | $102,838 |
| 2020 | $1,668 | $117,051 | $14,213 | $102,838 |
| 2019 | $1,701 | $117,051 | $14,213 | $102,838 |
| 2018 | $1,803 | $117,051 | $14,213 | $102,838 |
| 2017 | $2,090 | $118,102 | $14,213 | $103,889 |
| 2016 | $1,804 | $106,215 | $14,213 | $92,002 |
| 2015 | $1,882 | $106,045 | $14,213 | $91,832 |
| 2014 | $2,051 | $117,727 | $14,213 | $103,514 |
| 2013 | -- | $104,184 | $14,212 | $89,971 |
G
Seller's Agent in 2020
Greg Morocco
North Georgia Mountain Realty
(404) 217-6574
49 Total Sales
S
Buyer's Agent in 2020
Susan Shedd
Appalachian Realty, LLC.
N
Seller's Agent in 2012
Nancy Anderson Mac Lean
C-21 In The Mountains - Blue Ridge
Source: Northeast Georgia Board of REALTORS®
MLS Number: 294013
APN: 0039-0633B
Disclaimer: Certain information contained herein is derived from information provided by parties other than Homes.com. All information provided is deemed reliable, but is not guaranteed to be accurate and should be independently verified.
IDX information is provided exclusively for personal, non-commercial use, and may not be used for any purpose other than to identify prospective properties consumers may be interested in purchasing. Information is deemed reliable but not guaranteed.
Ask me questions while you tour the home.