NOT LISTED FOR SALE

Estimated Value: $440,000 - $488,000

3 Beds
2.5 Baths
1,664 Sq Ft
$280/Sq Ft Est. Value

Sale Details

Date Sold: August 18, 2015

Last sale price $244,000 $147 Per Sq Ft

Est. 91% increase in value since last sale

Current estimated payment $3,017 / mo

2 Days on Market

Highlights

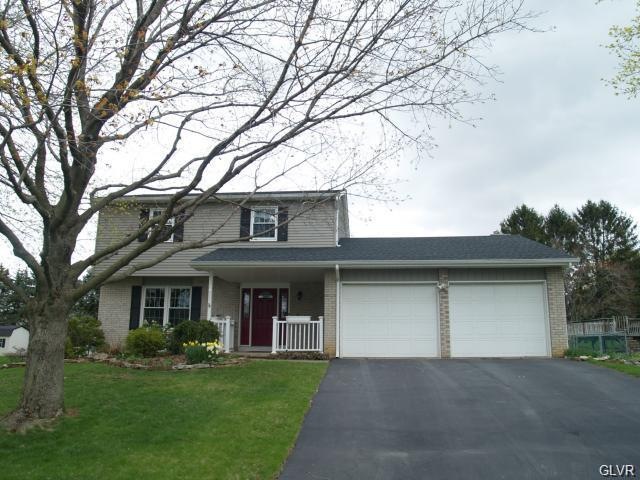
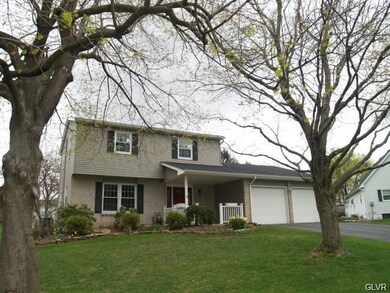
  • Colonial Architecture
  • Family Room with Fireplace
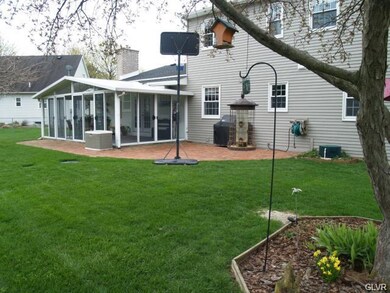
  • Enclosed Patio or Porch
  • Lower Nazareth Elementary School Rated A
  • Wood Flooring
  • 2 Car Attached Garage

About This Home

As of August 2015

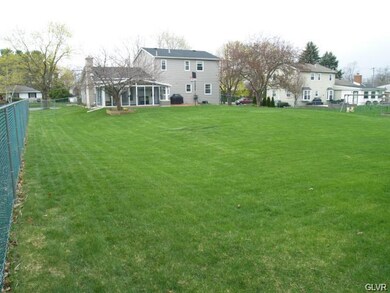
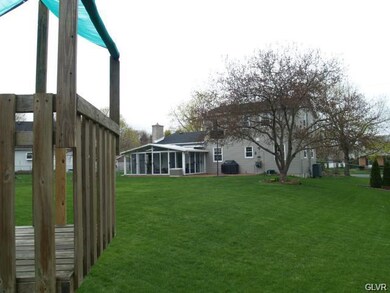
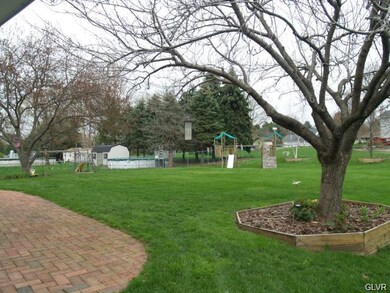
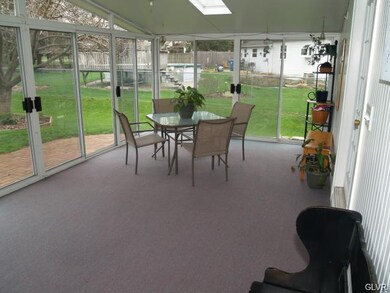
This charming family home is completely renovated with fenced in yard on nearly a ½ acre lot in the Nazareth school district. This modernized 3 bedroom, 2.5 bath home boasts a re-created, more open floor plan and quality features such as hardwood floors, wainscoting, gas fireplace, built in shelving and cabinetry in one bedroom and master suite walk-in closet. Granite countertops and tile backsplash adorn the eat-in kitchen with modern stainless steel appliances. The seasonal, enclosed porch area is perfect for entertaining guests or relaxation overlooking a beautifully landscaped, fenced-in yard and brick patio. Additional living space in partially finished basement and storage abounds with the 2-car garage. Located near major highways, cultural and shopping destinations, this home is perfect for today’s active family! Call today for a personal tour of your next home!

Last Agent to Sell the Property

Tim Tepes

BetterHomes&GardensRE/Cassidon License #AB062628L Listed on: 07/16/2015

BetterHomes&GardensRE/Cassidon

Last Buyer's Agent

Naté Limardo

RE/MAX Supreme

Range of Values:

--
Value Increase
--
Percent Increase
--
Adjusted for Inflation
Collateral Analytics

Collateral Analytics Collateral Analytics AVMs (Automated Valuation Model) employ a number of statistical approaches combined with neighborhood-specific comparable selection guarantees the most up-to-date and precise valuations.

Not Available

Collateral Analytics does not have data for the current month. Please view the chart for historical values.

ICE

ICE Mortgage Technology ICE Mortgage Technology’s AVM (Automated Valuation Model) is a state-of-the-art online residential property valuation tool that provides a quick and accurate estimate of the value of almost any home in the U.S.

Not Available

ICE Mortgage Technology does not have data for the current month. Please view the chart for historical values.

First American

First American First American Data & Analytics’ next-generation AVM combines unrivaled data assets with a blended ensemble of valuation models to produce highly accurate, reliable valuations you can trust.

Not Available

First American does not have data for the current month. Please view the chart for historical values.

Quantarium

Quantarium Quantarium’s valuation service, repeatedly proven the industry’s most accurate and comprehensive, is supercharged with a self-learning and auto-tuning AI engine that continually becomes smarter and more accurate as it processes daily inputs from the industry’s leading RE data lake.

Not Available

Quantarium does not have data for the current month. Please view the chart for historical values.

Average Value
Not Available
List Price
Sold Price
Create a Home Valuation Report for This Property
The Home Valuation Report is an in-depth analysis detailing your home's value as well as a comparison with similar homes in the area

Home Details

Home Type

  • Single Family

Est. Annual Taxes

  • $4,831

Year Built

  • Built in 1976

Lot Details

  • 17,860 Sq Ft Lot
  • Lot Dimensions are 100x180
  • Paved or Partially Paved Lot
  • Level Lot

Home Design

  • Colonial Architecture
  • Brick Exterior Construction
  • Asphalt Roof

Interior Spaces

  • 1,664 Sq Ft Home
  • 2-Story Property
  • Whole House Fan
  • Ceiling Fan
  • Window Screens
  • Entrance Foyer
  • Family Room with Fireplace
  • Family Room Downstairs
  • Dining Room
  • Storage In Attic

Kitchen

  • Eat-In Kitchen
  • Electric Oven
  • Dishwasher

Flooring

  • Wood
  • Wall to Wall Carpet
  • Vinyl

Bedrooms and Bathrooms

  • 3 Bedrooms
  • Walk-In Closet

Laundry

  • Laundry on main level
  • Washer and Dryer Hookup

Partially Finished Basement

  • Basement Fills Entire Space Under The House
  • Crawl Space

Home Security

  • Storm Doors
  • Fire and Smoke Detector

Parking

  • 2 Car Attached Garage
  • Garage Door Opener
  • Off-Street Parking

Outdoor Features

  • Enclosed Patio or Porch

Utilities

  • Central Air
  • Heat Pump System
  • Baseboard Heating
  • 101 to 200 Amp Service
  • Electric Water Heater
  • Septic System
  • Cable TV Available

Community Details

  • Georgetown Manor Subdivision

Listing and Financial Details

  • Assessor Parcel Number L6NE3230418

Home Details

Home Type

Single Family

Est. Annual Taxes

$4,831

Year Built

Built in 1976

Lot Details

0.41 Acres

Listing Details

  • Property Type: Residential
  • Property Sub Type: Residential
  • Property Sub Type Category: Detached
  • Style: Colonial
  • Technology: Cable, Smk Detector Battery
  • County Assessment: 67000.00
  • Stories: 2.0
  • V O W Automated Valuation Dis: Yes
  • V O W Consumer Comment: Yes
  • Year Built: 1976
  • Special Features: None

Interior Features

  • Appliances: Dishwasher, Electric Garage Door, Laundry Hookup, Oven Electric
  • Interior Amenities: Attic Storage, Family Room First Level, Foyer Center, Laundry First, Walk in Closet
  • Floor: Hardwood, Vinyl, Wall-to-Wall Carpet
  • Bathrooms: 3
  • Full Bathrooms: 2
  • Half Bathrooms: 1
  • Fireplace: Family Room
  • Total Rooms: 5
  • Basement: Crawl, Full, Partially Finished
  • Bedrooms: 3
  • Dining Room: Dining Room, Eat-In Kitchen, Modern Kitchen
  • Price Per Square Foot: 146.63
  • Sq Ft Approx Abv Grade: 1664
  • Square Footage: 1664
  • Total Room Count: 8

Exterior Features

  • Construction: Aluminum, Brick
  • Exterior: Covered Porch, Enclosed Patio, Patio, Screens, Storm Door
  • Roof: Asphalt Fiberglass

Garage/Parking

  • Garage: Attached
  • Number Of Cars: 2
  • Parking: Off Street

Utilities

  • Amperage: 200
  • Amperage Type: Circuit Breaker
  • Cooling: Ceiling Fan, Central AC, Whole House Fan
  • Heat Type: Baseboard, Electric, Heat Pump
  • Hot Water: Electric
  • Sewer: Drainfield, Septic
  • Water: Public

Lot Info

  • Acres: 0.410
  • Lot Dimensions: 100X180
  • Lots: Flat, Public Road, Paved Road
  • Lot Size: 10001-20000 sq. ft
  • Lot Sq Ft: 17860
  • Zoning Code: RES

Tax Info

  • Assessor Parcel Number: L6NE3230418
  • County Taxes: 723.60
  • Municipal Taxes: 301.50
  • Total Taxes: 4830.70

Multi Family

  • School Taxes: 3805.60

MLS Schools

  • School District: Nazareth

Home Values in the Area

Source: Public Records

Average Home Value in this Area


Source: Public Records

Agents Specializing in Nazareth, PA

See All Agents

Property History

We collect this data history from publicly available records. To have your information removed, we recommend requesting removal directly through your county’s website.

Date Event Price List to Sale Price per Sq Ft Prior Sale
08/18/2015 08/18/15 Sold $244,000 +3.9% $147 / Sq Ft
07/18/2015 07/18/15 Pending -- -- --
07/16/2015 07/16/15 For Sale $234,900 +1.7% $141 / Sq Ft
06/26/2015 06/26/15 Sold $231,000 +0.5% $139 / Sq Ft View Prior Sale
04/25/2015 04/25/15 Pending -- -- --
04/24/2015 04/24/15 For Sale $229,900 -- $138 / Sq Ft
Source: Greater Lehigh Valley REALTORS®

Agents Affiliated with this Home

  • Section Image
  • Section Image
  • Section Image
See All Agents

Map

Source: Greater Lehigh Valley REALTORS®

MLS Number: 500439

Greater Lehigh Valley REALTORS®

APN: L6-10-1B-4-0418

Your Personal Tour Guide

Ask me questions while you tour the home.