
Dante Abbondanza
COSTA REAL ESTATE LLC
(412) 960-6536
51 Total Sales
1 in Penn Township
$17,000 Price
Estimated Value: $280,061
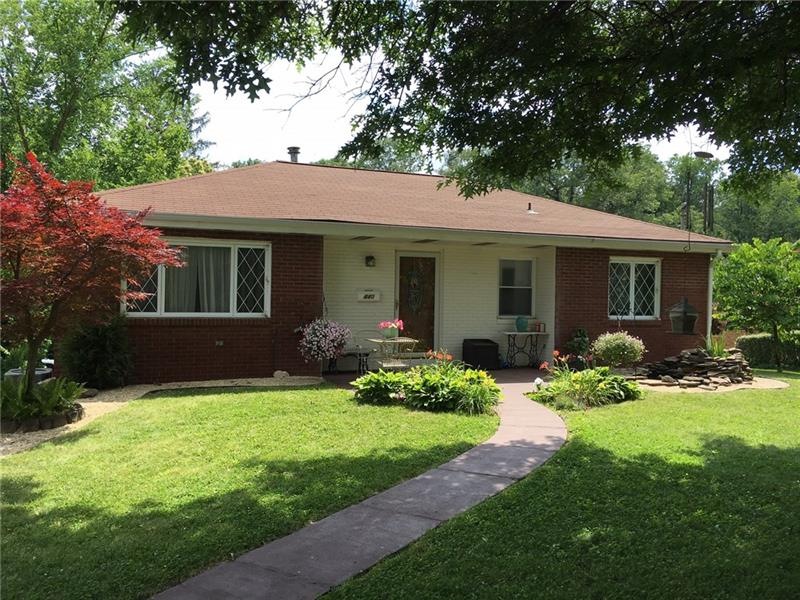

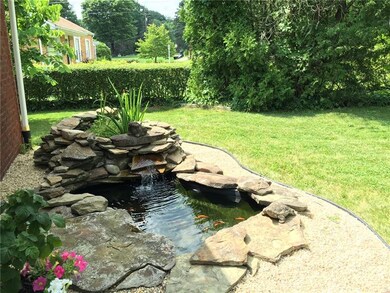
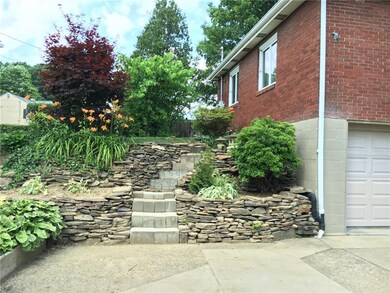
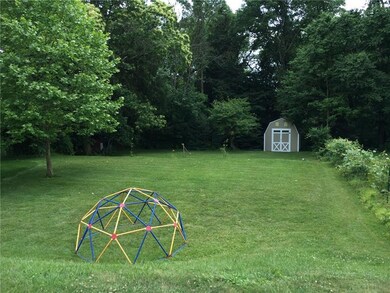
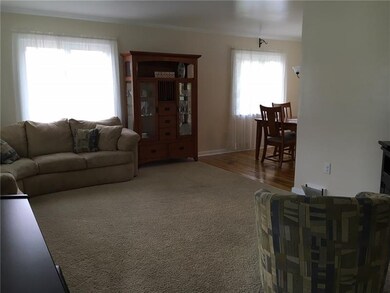
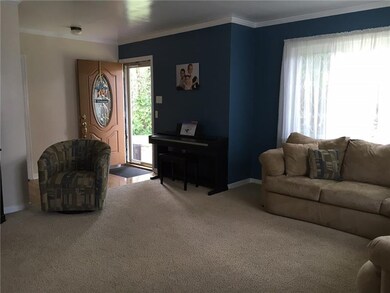
STUNNING BRICK RANCH WITH EXQUISITE LANDSCAPING. HUGE PARK LIKE YARD WITH POND. FRONT PATIO, BRICK DRIVEWAY AND POTTING SHED. NEWER INSULATED 11 FT WIDE GARAGE DOOR. NEW FURNACE AND CENTRAL AIR (2011). TWO UPDATED FULL BATHS. REMODELED KITCHEN, REFINISHED HARDWOOD FLOORS. FRESHLY PAINTED, NEW LARGE SHED WITH LOFT.
Last Agent to Sell the Property
BERKSHIRE HATHAWAY THE PREFERRED REALTY License #RS191663L Listed on: 06/24/2016
We collect this data history from publicly available records. To have your information removed, we recommend requesting removal directly through your county’s website.
Dante Abbondanza
COSTA REAL ESTATE LLC
(412) 960-6536
51 Total Sales
1 in Penn Township
$17,000 Price
Sue Malagise
HOWARD HANNA REAL ESTATE SERVICES
(878) 217-7860
119 Total Sales
1 in Penn Township
$112,000 Price
Michele Trabbold
REALTY ONE GROUP LANDMARK
(412) 990-1204
113 Total Sales
2 in Penn Township
$260K - $400K Price Range
Christopher Angelo
RE/MAX SELECT REALTY
(412) 912-1711
157 Total Sales
5 in Penn Township
$250K - $400K Price Range
Rachael Schafer
BERKSHIRE HATHAWAY THE PREFERRED REALTY
(412) 912-2413
205 Total Sales
1 in Penn Township
$400,000 Price
Anthony LaRocca
BERKSHIRE HATHAWAY THE PREFERRED REALTY
(412) 275-5201
172 Total Sales
1 in Penn Township
$410,000 Price
We collect this data history from publicly available records. To have your information removed, we recommend requesting removal directly through your county’s website.
| Date | Buyer | Sale Price | Title Company |
|---|---|---|---|
| -- | None Listed On Document | ||
| Stell Terry L | $175,000 | None Available | |
| Fularz Chad K | $109,500 | -- |
We collect this data history from publicly available records. To have your information removed, we recommend requesting removal directly through your county’s website.
| Date | Status | Borrower | Loan Amount |
|---|---|---|---|
| Previous Owner | $166,250 | ||
| Previous Owner | Fularz Chad K | $112,068 | |
| Previous Owner | Fularz Chad | $97,000 | |
| Previous Owner | Fularz Chad K | $108,641 |
We collect this data history from publicly available records. To have your information removed, we recommend requesting removal directly through your county’s website.
| Date | Event | Price | List to Sale | Price per Sq Ft |
|---|---|---|---|---|
| 08/15/2016 08/15/16 | Sold | $175,000 | +3.0% | -- |
| 08/11/2016 08/11/16 | Pending | -- | -- | -- |
| 06/24/2016 06/24/16 | For Sale | $169,900 | -- | -- |
We collect this data history from publicly available records. To have your information removed, we recommend requesting removal directly through your county’s website.
| Year | Tax Paid | Tax Assessment Tax Assessment Total Assessment is a certain percentage of the fair market value that is determined by local assessors to be the total taxable value of land and additions on the property. | Land | Improvement |
|---|---|---|---|---|
| 2026 | $2,051 | $14,550 | $2,860 | $11,690 |
| 2025 | $1,992 | $14,550 | $2,860 | $11,690 |
| 2024 | $1,978 | $14,550 | $2,860 | $11,690 |
| 2023 | $1,876 | $14,550 | $2,860 | $11,690 |
| 2022 | $1,854 | $14,550 | $2,860 | $11,690 |
| 2021 | $1,840 | $14,550 | $2,860 | $11,690 |
| 2020 | $1,825 | $14,550 | $2,860 | $11,690 |
| 2019 | $1,782 | $14,550 | $2,860 | $11,690 |
| 2018 | $1,731 | $14,550 | $2,860 | $11,690 |
| 2017 | $1,687 | $14,550 | $2,860 | $11,690 |
| 2016 | $1,613 | $14,330 | $2,860 | $11,470 |
| 2015 | $1,613 | $14,330 | $2,860 | $11,470 |
| 2014 | $1,584 | $14,330 | $2,860 | $11,470 |
Seller's Agent in 2016
Rosemarie Stashko
BHHS Preferred Realty
(412) 225-8965
177 Total Sales
Buyer's Agent in 2016
Kathy Yanov
BHHS Preferred Realty
(412) 576-3130
17 Total Sales
Source: West Penn Multi-List
MLS Number: 1230515
APN: 55-02-11-0-074
Disclaimer: Certain information contained herein is derived from information provided by parties other than Homes.com. All information provided is deemed reliable, but is not guaranteed to be accurate and should be independently verified.
IDX information is provided exclusively for personal, non-commercial use, and may not be used for any purpose other than to identify prospective properties consumers may be interested in purchasing.
Information is deemed reliable but not guaranteed.
Ask me questions while you tour the home.