NOT LISTED FOR SALE

440 La Travesia Flora Unit 103 Saint Augustine, FL 32095

Palencia Neighborhood

Estimated Value: $211,172

2 Beds
2 Baths
1,278 Sq Ft
2005 Built

Sale Details

Date Sold: October 1, 2024

Last sale price $225,000 $176 Per Sq Ft

Est. 6% decrease in value since last sale

Current estimated payment $1,982 / mo

14 Days on Market

Highlights

  • Gated Community
  • Open Floorplan
  • Screened Porch
  • View of Trees or Woods
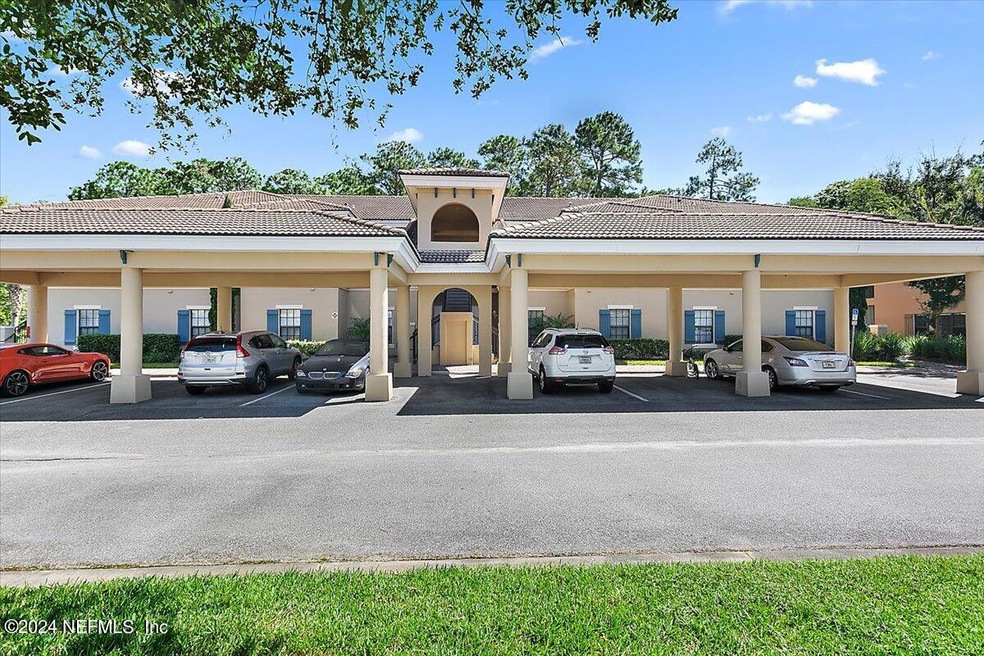
  • Spanish Architecture
  • Community Pool

About This Home

As of October 2024

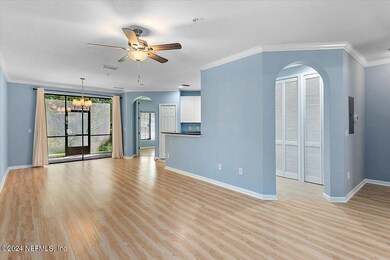
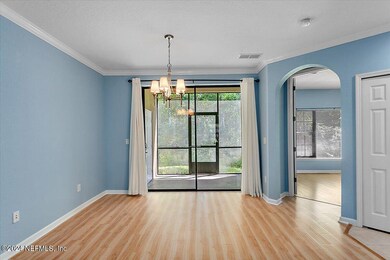
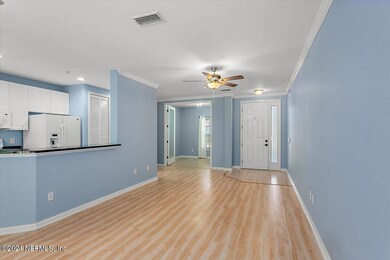
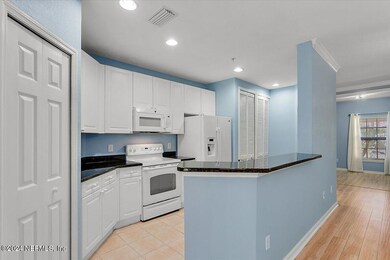
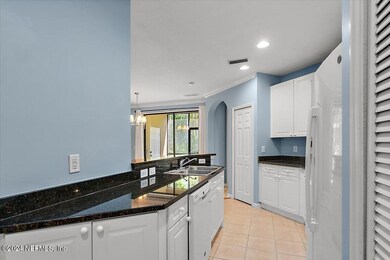
PRICED TO SELL! Just inside Palencia is this well-maintained ground floor condo. Living Room and Dining Room are totally open to each other and the Kitchen. Sliding glass doors open to a Screened Porch with a lush Preserve View. From the Living Room, French Doors lead to a Flex Room that can be used for Office, Media or Studio. Gourmet Kitchen features granite counters, white appliances and breakfast bar. A stacked washer and dryer is included. The Primary Bedroom has an Ensuite Bath, tray ceiling with fan and twin walk-in closets. Second bedroom is separated from the Primary Suite for privacy. Laminate flooring or Floor Tile throughout. Includes full use of Palencia's World Class Amenities including Fitness Center, Tennis Courts and 3 Pools in addition to the Avila Pool. Walk to Palencia Elementary School, Publix, Starbucks, Dunkin Donuts, restaurants, medical and more. Here you will have great neighbors and a well-managed condo association in a community full of energy and activity.

Last Agent to Sell the Property

David Eaton

COLDWELL BANKER PREMIER PROPERTIES License #3201718 Listed on: 08/30/2024

COLDWELL BANKER PREMIER PROPERTIES

Last Buyer's Agent

Jeanie Leapley

COLDWELL BANKER VANGUARD REALTY License #3203273

COLDWELL BANKER VANGUARD REALTY

Property Details

Home Type

  • Condominium

Est. Annual Taxes

  • $2,002

Year Built

  • Built in 2005

HOA Fees

Property Views

  • Woods
  • Trees

Home Design

  • Spanish Architecture
  • Entry on the 2nd floor
  • Concrete Roof

Interior Spaces

  • 1,278 Sq Ft Home
  • 1-Story Property
  • Open Floorplan
  • Ceiling Fan
  • Screened Porch
  • Security Gate
  • Stacked Washer and Dryer

Kitchen

  • Breakfast Bar
  • Electric Range
  • Dishwasher
  • Disposal

Flooring

  • Laminate
  • Tile

Bedrooms and Bathrooms

  • 2 Bedrooms
  • Split Bedroom Floorplan
  • Walk-In Closet
  • 2 Full Bathrooms
  • Shower

Parking

  • 1 Carport Space
  • Guest Parking
  • Off-Street Parking
  • Assigned Parking

Schools

  • Palencia Elementary School
  • Pacetti Bay Middle School
  • Allen D. Nease High School

Additional Features

  • Screened Patio
  • Central Heating and Cooling System

Listing and Financial Details

  • Assessor Parcel Number 0724212313

Community Details

Overview

  • Association fees include pest control, security, sewer, trash, water
  • El Jardin Condo Association, Phone Number (386) 445-0143
  • Palencia Subdivision

Recreation

  • Tennis Courts
  • Pickleball Courts
  • Community Pool

Security

  • Gated Community

Property Details

Home Type

Condominium

Est. Annual Taxes

$2,002

Year Built

Built in 2005

Lot Details

0 Sq Ft Lot

HOA Fees

$411 per month

Listing Details

  • Property Type: Residential
  • New Construction: No
  • Stories: 1
  • Year Built: 2005
  • Property Sub Type: Condominium
  • Subdivision Name: Palencia
  • Architectural Style: Spanish
  • Carport Y N: Yes
  • Entry Level: 2
  • Garage Yn: No
  • Unit Levels: One
  • General Property Information Living Area2: 1278.0
  • General Property Information Waterfront YN: No
  • General Property Information New Construction YN: No
  • General Property Information Carport Spaces2: 1.0
  • General Property Information List PriceSqFt2: 179.19
  • Cooling Central Air: Yes
  • Cooling:Electric: Yes
  • Water Source Public: Yes
  • General Property Information Accessibility Features YN2: No
  • General Property Information Furnished: Unfurnished
  • Appliances Refrigerators: Yes
  • Flooring Tile: Yes
  • Interior Features Primary Bathroom - Shower No Tub: Yes
  • Security Features Security Gate: Yes
  • General Property Information Association Phone: 386-445-0143
  • Flooring Laminate: Yes
  • General Property Information Stories Total: 2
  • General Property Information Entry Level2: 2.0
  • General Property Information Senior Community YN: No
  • Architectural Style Spanish: Yes
  • General Property Information Carport YN: Yes
  • Utilities Electricity Connected: Yes
  • View TreesWoods: Yes
  • Levels One: Yes
  • Special Features: VirtualTour

Interior Features

  • Interior Amenities: Breakfast Bar, Ceiling Fan(s), Open Floorplan, Pantry, Primary Bathroom - Shower No Tub, Split Bedrooms, Walk-In Closet(s)
  • Major Appliances: Dishwasher, Disposal, Electric Range, Refrigerator, Washer/Dryer Stacked
  • Furnished: Unfurnished
  • Full Bathrooms: 2
  • Total Bedrooms: 2
  • Flooring: Laminate, Tile
  • Living Area: 1278.0
  • ResoLivingAreaSource: PublicRecords
  • Appliances Dishwasher: Yes
  • Appliances:Electric Range: Yes
  • Interior Features:Pantry: Yes
  • Interior Features:Split Bedrooms: Yes
  • Interior Features:Walk-In Closet(s): Yes
  • Interior Features:Breakfast Bar: Yes
  • Pool Features:Community: Yes
  • Interior Features:Ceiling Fan(s): Yes
  • Interior Features:Open Floorplan: Yes
  • Appliances:WasherDryer Stacked: Yes

Exterior Features

  • Waterfront: No
  • Roof: Concrete
  • Pool Features: Community
  • View: Trees/Woods
  • Patio And Porch Features: Rear Porch, Screened
  • Patio And Porch Features:Screened: Yes
  • Patio And Porch Features:Rear Porch: Yes

Garage/Parking

  • Attached Garage: No
  • Carport Spaces: 1.0
  • Parking Features: Assigned, Carport, Guest, Off Street
  • Parking Features:Assigned: Yes
  • Parking Features:Guest: Yes
  • General Property Information:Garage YN: No
  • Parking Features:Carport: Yes
  • Parking Features:Off Street: Yes

Utilities

  • Utilities: Cable Available, Electricity Connected, Sewer Connected, Water Connected
  • Security: Security Gate
  • Cooling: Central Air, Electric
  • Cooling Y N: Yes
  • Heating: Central, Electric
  • Heating Yn: Yes
  • Water Source: Public
  • Heating:Central: Yes
  • Heating:Electric3: Yes

Condo/Co-op/Association

  • Association Fee: 592.0
  • Association Fee Frequency: Quarterly
  • Senior Community: No
  • Amenities: Gated, Management - Off Site, Pickleball, Tennis Court(s), Trash
  • Association #2 Fee: 642.0
  • Association #2 Fee Frequency: Quarterly
  • Association Name: El Jardin Condo Association
  • Phone: 386-445-0143
  • Association: Yes

Association/Amenities

  • General Property Information:Association YN: Yes
  • General Property Information:Association Fee: 592.0
  • General Property Information:Association Fee Frequency: Quarterly
  • General Property Information:Association Name: El Jardin Condo Association
  • Association Amenities:Tennis Courts: Yes
  • Association Amenities:Trash: Yes
  • Association Fee Includes:Pest Control: Yes
  • Association Fee Includes:Sewer: Yes
  • Association Fee Includes:Trash2: Yes
  • Association Fee Includes:Water2: Yes
  • General Property Information:Association Fee 2: 642.0
  • General Property Information:Association Fee 2 Frequency: Quarterly
  • Association Fee Includes:Security2: Yes
  • Association Amenities:Gated: Yes
  • Association Amenities:Pickleball: Yes

Fee Information

  • Association Fee Includes: Pest Control, Security, Sewer, Trash, Water

Schools

  • Elementary School: Palencia
  • High School: Allen D. Nease
  • Middle Or Junior School: Pacetti Bay

Lot Info

  • Current Use: Residential
  • Parcel #: 0724212313

Tax Info

  • Tax Annual Amount: 2002.0
  • Tax Year: 2023

Ownership History

We collect this data history from publicly available records. To have your information removed, we recommend requesting removal directly through your county’s website.

Date Name Owned For Owner Type

Purchase Details

Listed on
Aug 30, 2024
Closed on
Oct 1, 2024
Sold by
Bought by
Seller's Agent
David Eaton
COLDWELL BANKER PREMIER PROPERTIES
Buyer's Agent
Jeanie Leapley
COLDWELL BANKER VANGUARD REALTY
List Price
$229,000
Sold Price
$225,000
Premium/Discount to List
-$4,000
-1.75%
Views
30
Current Estimated Value
$211,172

Home Financials for this Owner

Home Financials are based on the most recent Mortgage that was taken out on this home.
Estimated Appreciation
-$13,828
Avg. Annual Appreciation
-3.42%

Purchase Details

Listed on
Sep 15, 2012
Closed on
Feb 27, 2013
Sold by
Bought by
Seller's Agent
CRICKETT HUFF
COLDWELL BANKER PREMIER PROPERTIES
Buyer's Agent
Gayle Huff
COMPASS FLORIDA LLC
List Price
$60,000
Sold Price
$60,000

Home Financials for this Owner

Home Financials are based on the most recent Mortgage that was taken out on this home.
Avg. Annual Appreciation
12.07%

Purchase Details

Closed on
Jan 6, 2006
Sold by
Bought by

Home Financials for this Owner

Home Financials are based on the most recent Mortgage that was taken out on this home.
Original Mortgage
$156,790
Interest Rate
6%
Mortgage Type
Fannie Mae Freddie Mac
Source: Public Records
Create a Home Valuation Report for This Property
The Home Valuation Report is an in-depth analysis detailing your home's value as well as a comparison with similar homes in the area

Home Values in the Area

Source: Public Records

Average Home Value in this Area


Source: Public Records

Purchase History

We collect this data history from publicly available records. To have your information removed, we recommend requesting removal directly through your county’s website.

Date Buyer Sale Price Title Company
$225,000 Coast One Title Llc
$60,000 Americas Choice Title Co
$196,000 Homebanc Title Partners Llc
Source: Public Records

Mortgage History

We collect this data history from publicly available records. To have your information removed, we recommend requesting removal directly through your county’s website.

Date Status Borrower Loan Amount
Previous Owner $156,790
Source: Public Records

Property History

We collect this data history from publicly available records. To have your information removed, we recommend requesting removal directly through your county’s website.

Date Event Price List to Sale Price per Sq Ft Prior Sale
10/01/2024 10/01/24 Sold $225,000 -1.7% $176 / Sq Ft
09/13/2024 09/13/24 Pending -- -- --
08/30/2024 08/30/24 For Sale $229,000 0.0% $179 / Sq Ft
12/17/2023 12/17/23 Off Market $1,425 -- --
12/17/2023 12/17/23 Off Market $1,100 -- --
12/17/2023 12/17/23 Off Market $1,050 -- --
12/17/2023 12/17/23 Off Market $60,000 -- --
08/21/2020 08/21/20 Rented $1,425 -1.7% --
08/03/2020 08/03/20 Under Contract -- -- --
07/21/2020 07/21/20 For Rent $1,450 +31.8% --
07/01/2013 07/01/13 Rented $1,100 0.0% --
06/15/2013 06/15/13 Under Contract -- -- --
05/09/2013 05/09/13 For Rent $1,100 0.0% --
02/27/2013 02/27/13 Sold $60,000 0.0% $47 / Sq Ft View Prior Sale
09/16/2012 09/16/12 Pending -- -- --
09/15/2012 09/15/12 For Sale $60,000 0.0% $47 / Sq Ft
06/15/2012 06/15/12 Rented $1,050 -4.5% --
05/24/2012 05/24/12 Under Contract -- -- --
03/20/2012 03/20/12 For Rent $1,100 -- --
Source: realMLS (Northeast Florida Multiple Listing Service)

Tax History

We collect this data history from publicly available records. To have your information removed, we recommend requesting removal directly through your county’s website.

Year Tax Paid Tax Assessment Tax Assessment Total Assessment is a certain percentage of the fair market value that is determined by local assessors to be the total taxable value of land and additions on the property. Land Improvement
2026 $5,044 $195,000 $195,000
2025 $4,728 $205,000 $205,000
2024 $4,728 $205,000 $205,000
2023 $4,728 $198,090 $0 $198,090
2022 $4,396 $149,000 $0 $149,000
2021 $4,239 $121,500 $0 $0
2020 $4,164 $117,500 $0 $0
2019 $4,083 $114,000 $0 $0
2018 $3,883 $103,000 $0 $0
2017 $3,651 $82,500 $0 $0
2016 $3,432 $65,000 $0 $0
2015 $3,343 $64,000 $0 $0
2014 $3,256 $56,500 $0 $0
Source: Public Records

Agents Affiliated with this Home

  • Section Image
  • Section Image
  • Section Image
  • Section Image
See All Agents

Map

Source: realMLS (Northeast Florida Multiple Listing Service)

MLS Number: 2044988

realMLS (Northeast Florida Multiple Listing Service)

APN: 072421-2313

Your Personal Tour Guide

Ask me questions while you tour the home.