
Carolyn Alzueta
Charles Rutenberg Realty of IL
(630) 528-2679
152 Total Sales
1 in Northeast Batavia
$252,500 Price
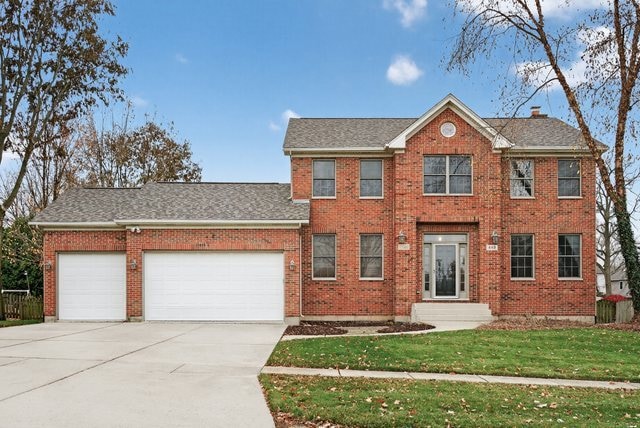
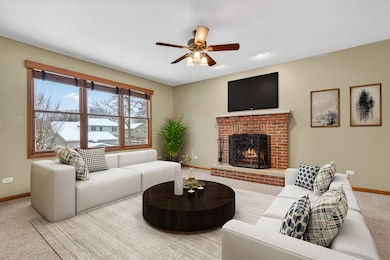
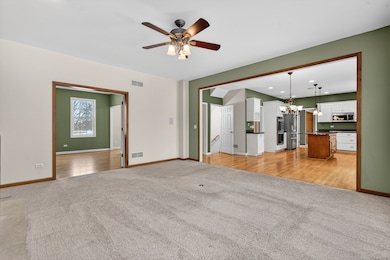
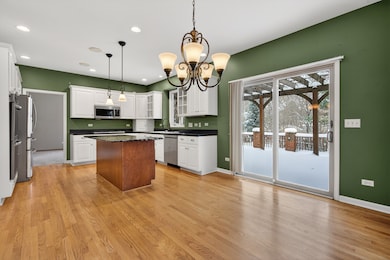
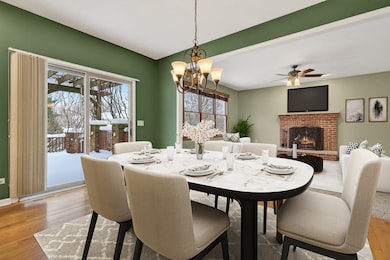
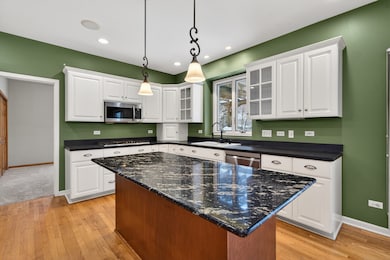
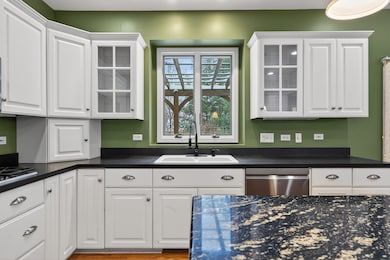
Welcome home for the holidays to this stately brick-front beauty, perfectly situated in desirable Batavia Oaks directly across from Prairie Lathem Park. The main level includes a warm and inviting family room with a brick fireplace and French doors leading to the living room-perfect for hosting and everyday comfort. The expansive kitchen is a true standout, featuring an island with breakfast bar, table space, two-tone cabinetry including a pantry cabinet, and butler's pantry that leads to the formal dining room. The former first floor laundry room has been converted to a functional mud room updated mudroom with built-in bench, utility sink and access to the three car garage. A convenient half bath complete the first floor. All four bedrooms are on the second floor and half fresh paint and ceiling fans. The luxurious primary suite with a custom walk-in closet and a private bath with whirlpool tub, separate subway-tiled walk-in shower, and dual vanity. The three additional bedrooms share a well-appointed hall bath with dual vanity and linen closet, plus an added convenience of a second-floor laundry closet. The deep-pour basement with bathroom rough-in provides endless possibilities for future finishing. Outside, enjoy a fully fenced backyard with deck and pergola-perfect for outdoor gatherings. Move in with confidence knowing major updates are already done, including furnace, AC, roof, water heater, appliances, and garbage disposal-all completed in 2024. This is the one you've been waiting for - Blocks to Louise White Elementary and less than one mile from all of downtown's restaurants, shops, and year-round amenities. Don't miss it!
Last Agent to Sell the Property
Wendy Szostak
Redfin Corporation Brokerage Phone: (224) 699-5002 License #475168737 Listed on: 12/03/2025
We collect this data history from publicly available records. To have your information removed, we recommend requesting removal directly through your county’s website.
Carolyn Alzueta
Charles Rutenberg Realty of IL
(630) 528-2679
152 Total Sales
1 in Northeast Batavia
$252,500 Price
Susan Macino
@properties Christie's International Real Estate
(630) 576-9734
109 Total Sales
2 in Northeast Batavia
$282K - $375K Price Range
Annette Kallevik
Bespoke Realty Group, LLC
(224) 268-9834
46 Total Sales
1 in Northeast Batavia
$180,000 Price
Bobbie Soris
Realty Executives Success
(708) 905-2368
123 Total Sales
1 in Northeast Batavia
$365,000 Price
Lisa Grimes
Engel & Voelkers Chicago
(708) 340-6771
55 Total Sales
1 in Northeast Batavia
$200,000 Price
Hillary Lafferty
Charles Rutenberg Realty of IL
(630) 656-9154
136 Total Sales
1 in Northeast Batavia
$252,500 Price
We collect this data history from publicly available records. To have your information removed, we recommend requesting removal directly through your county’s website.
| Date | Type | Sale Price | Title Company |
|---|---|---|---|
| Deed | $525,000 | None Listed On Document | |
| Quit Claim Deed | -- | Drendel & Jansons Law Group | |
| Interfamily Deed Transfer | -- | None Available | |
| Interfamily Deed Transfer | -- | None Available | |
| Warranty Deed | $300,000 | Atgf | |
| Warranty Deed | $175,500 | First American Title Ins | |
| Warranty Deed | $175,500 | First American Title Ins Co |
We collect this data history from publicly available records. To have your information removed, we recommend requesting removal directly through your county’s website.
| Date | Status | Loan Amount | Loan Type |
|---|---|---|---|
| Open | $420,000 | New Conventional | |
| Previous Owner | $210,000 | Credit Line Revolving | |
| Previous Owner | $63,000 | Unknown | |
| Previous Owner | $215,000 | Unknown | |
| Previous Owner | $169,000 | No Value Available | |
| Previous Owner | $215,000 | Unknown |
We collect this data history from publicly available records. To have your information removed, we recommend requesting removal directly through your county’s website.
| Date | Event | Price | List to Sale | Price per Sq Ft |
|---|---|---|---|---|
| 12/23/2025 12/23/25 | Sold | $525,000 | +5.2% | $206 / Sq Ft |
| 12/06/2025 12/06/25 | Pending | -- | -- | -- |
| 12/03/2025 12/03/25 | For Sale | $499,000 | -- | $196 / Sq Ft |
We collect this data history from publicly available records. To have your information removed, we recommend requesting removal directly through your county’s website.
| Year | Tax Paid | Tax Assessment Tax Assessment Total Assessment is a certain percentage of the fair market value that is determined by local assessors to be the total taxable value of land and additions on the property. | Land | Improvement |
|---|---|---|---|---|
| 2025 | $11,763 | $166,356 | $30,539 | $135,817 |
| 2024 | $11,763 | $152,929 | $28,074 | $124,855 |
| 2023 | $11,224 | $138,799 | $25,480 | $113,319 |
| 2022 | $10,803 | $129,719 | $23,813 | $105,906 |
| 2021 | $10,374 | $123,026 | $22,584 | $100,442 |
| 2020 | $10,119 | $120,661 | $22,150 | $98,511 |
| 2019 | $9,955 | $116,390 | $21,366 | $95,024 |
| 2018 | $9,560 | $111,956 | $20,552 | $91,404 |
| 2017 | $9,330 | $108,264 | $19,874 | $88,390 |
| 2016 | $9,132 | $105,111 | $19,295 | $85,816 |
| 2015 | -- | $102,718 | $18,856 | $83,862 |
| 2014 | -- | $99,484 | $18,262 | $81,222 |
| 2013 | -- | $102,020 | $22,383 | $79,637 |
W
Seller's Agent in 2025
Wendy Szostak
Redfin Corporation
Buyer's Agent in 2025
Nikki Walczak
john greene Realtor
(630) 926-6388
1 in this area
87 Total Sales
Source: Midwest Real Estate Data (MRED)
MLS Number: 12519305
APN: 12-14-351-030
Disclaimer: Certain information contained herein is derived from information provided by parties other than Homes.com. All information provided is deemed reliable, but is not guaranteed to be accurate and should be independently verified.
All data is obtained from various sources and may not have been verified by broker or MLS GRID. Supplied Open House Information is subject to change without notice. All information should be independently reviewed and verified for accuracy. Properties may or may not be listed by the office/agent presenting the information. Some IDX listings have been excluded from this website.
Listings courtesy of Midwest Real Estate Data (MRED) as distributed by MLS GRID.
Based on information submitted to the MLS GRID
Ask me questions while you tour the home.