
Omar Velazquez
NextHome Coastal Estates
(805) 500-0640
14 Total Sales
1 in Rio Lindo
$925,000 Price
Estimated Value: $766,746
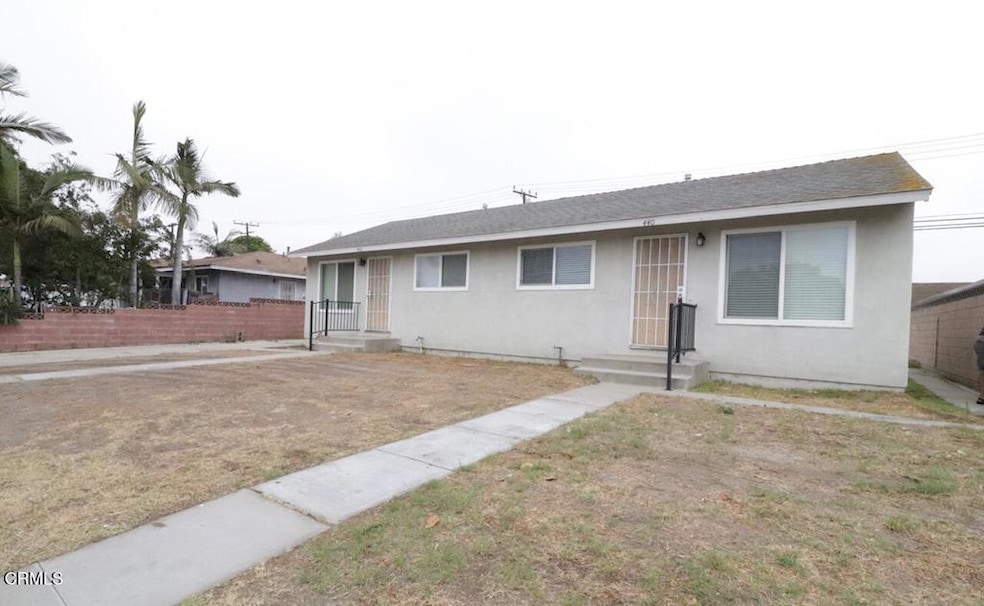
Updated Duplex - 1 Bed, 1 Bath Units - Both Vacant. Presenting 440-442 Princeton Avenue in Oxnard. This move-in-ready, attached duplex features two separate units--both vacant--offering excellent flexibility for investors or owner-occupants. Recent improvements include luxury vinyl wood flooring, modern light fixtures, and updated tile showers. Each unit has its own entrance and off-street parking. A detached two-car garage sits at the rear of the property with convenient driveway access--great for parking, storage, or potential ADU conversion (buyer to verify). Situated on a 6,098 sq ft lot. Located in the Oxnard Union and Rio Elementary School Districts, close to parks, shopping, dining, and freeway access. A rare opportunity to own a turnkey duplex in a high-demand rental market. Schedule your tour today.
We collect this data history from publicly available records. To have your information removed, we recommend requesting removal directly through your county’s website.
Omar Velazquez
NextHome Coastal Estates
(805) 500-0640
14 Total Sales
1 in Rio Lindo
$925,000 Price
Xavier Flores
Real Broker
(805) 303-2502
69 Total Sales
1 in Rio Lindo
$676,000 Price
Kristina Kidwell
San Luis Bay Realty
(833) 659-7908
30 Total Sales
1 in Rio Lindo
$800,000 Price
Joe Parks
eXp Realty of California, Inc
(559) 242-1384
54 Total Sales
1 in Rio Lindo
$790,000 Price
Fred Evans
RE/MAX Gold Coast REALTORS
(805) 823-1352
153 Total Sales
1 in Rio Lindo
$1,010,000 Price
Marianne Romo
Keller Williams Westlake
(805) 303-5079
40 Total Sales
1 in Rio Lindo
$825,000 Price
We collect this data history from publicly available records. To have your information removed, we recommend requesting removal directly through your county’s website.
| Date | Buyer | Sale Price | Title Company |
|---|---|---|---|
| $785,000 | Priority Title | ||
| David W Harman Family Trust | -- | Simplifile | |
| Harman David W | -- | None Available | |
| Harman Wesley G | -- | -- |
We collect this data history from publicly available records. To have your information removed, we recommend requesting removal directly through your county’s website.
| Date | Event | Price | List to Sale | Price per Sq Ft |
|---|---|---|---|---|
| 08/08/2025 08/08/25 | Sold | $785,000 | +1.3% | $681 / Sq Ft |
| 07/20/2025 07/20/25 | For Sale | $775,000 | -- | $673 / Sq Ft |
We collect this data history from publicly available records. To have your information removed, we recommend requesting removal directly through your county’s website.
| Year | Tax Paid | Tax Assessment Tax Assessment Total Assessment is a certain percentage of the fair market value that is determined by local assessors to be the total taxable value of land and additions on the property. | Land | Improvement |
|---|---|---|---|---|
| 2025 | $708 | $723,078 | $499,392 | $223,686 |
| 2024 | $708 | $57,558 | $20,367 | $37,191 |
| 2023 | $692 | $56,430 | $19,968 | $36,462 |
| 2022 | $672 | $55,324 | $19,576 | $35,748 |
| 2021 | $674 | $54,240 | $19,192 | $35,048 |
| 2020 | $688 | $53,687 | $18,997 | $34,690 |
| 2019 | $661 | $52,635 | $18,625 | $34,010 |
| 2018 | $639 | $51,604 | $18,260 | $33,344 |
| 2017 | $622 | $50,593 | $17,902 | $32,691 |
| 2016 | $597 | $49,601 | $17,551 | $32,050 |
| 2015 | $606 | $48,858 | $17,289 | $31,569 |
| 2014 | $581 | $47,902 | $16,951 | $30,951 |
Seller's Agent in 2025
Anna Urrutia
COVA Realty
(805) 758-3471
1 in this area
17 Total Sales
JG
Buyer's Agent in 2025
Juan Carlos Guerrero
Oasis Real Estate
(805) 200-1180
3 in this area
51 Total Sales
Source: Ventura County Regional Data Share
MLS Number: V1-31270
APN: 142-0-106-035
Disclaimer: Certain information contained herein is derived from information provided by parties other than Homes.com. All information provided is deemed reliable, but is not guaranteed to be accurate and should be independently verified.
IDX information is provided exclusively for personal, non-commercial use, and may not be used for any purpose other than to identify prospective properties consumers may be interested in purchasing. Information is deemed reliable but not guaranteed.
Ask me questions while you tour the home.