
Tami Goodrich
Responds Quickly
Portside Real Estate Group
(207) 600-1253
70 Total Sales
1 in Wilton
$333,000 Price
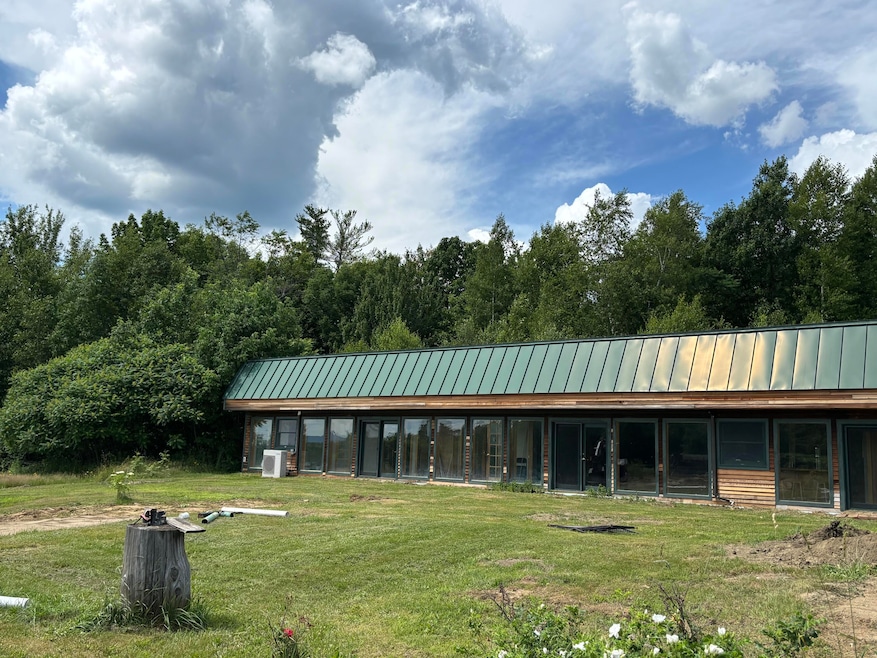


IMAGINE THE POSSIBILITIES OF LIVING SURROUNDED BY THE VASTNESS ON YOUR OWN 100+- ACRES! Distant mountain views, glowing sunsets, beautiful trees and open space. Settle into your spacious,2574 sq.ft., earth-berm style , 4 bedroom, 2 bath (primary bedroom is partially plumbed for 3rd private bath) home with attached (34x36) 2 car garage. 98 feet of windows allowing you to view a beautiful panorama often filled with wildlife and sometimes a deer will come up close to a window to peek at you! The central ''great room'' features a very large kitchen with sooo many Birch cabinets which is open to the dining area and living room. The seller says there are over 90 Maple trees to tap to create your own ''sugar bush'' if so inclined. Raise all the vegetable varieties you have longed to grow in the 30x64 High Tunnel Greenhouse. LIKE TO SKI? 2 miles to Titcomb Mountain Ski Slope. 4 miles to downtown Farmington to enjoy shops and restaurants and UMF. Several lakes nearby and you can do a quick 9 holes at Wilson Lake Golf Course! Surround yourself with wonderful Maine living on your amazing100 acres! A KUBOTA TRACTER with bucket scoop is INCLUDED !! PRIVACY WITHOUT BEING REMOTE!
Last Agent to Sell the Property
Palmer Realty Group Brokerage Phone: 800-988-3055 Listed on: 07/02/2025
We collect this data history from publicly available records. To have your information removed, we recommend requesting removal directly through your county’s website.
Tami Goodrich
Portside Real Estate Group
(207) 600-1253
70 Total Sales
1 in Wilton
$333,000 Price
Amanda Taylor
Taylor Realty, Inc.
(207) 708-8614
94 Total Sales
1 in Wilton
$122,000 Price
Nicholas Dambrie
Keller Williams Realty
(207) 387-9614
153 Total Sales
1 in Wilton
$255,000 Price
Deborah Brackett
Hearth & Key Realty
(207) 803-5243
54 Total Sales
2 in Wilton
$108K - $256K Price Range
Ashley Fearon
A Team Realty
(877) 780-5160
95 Total Sales
1 in Wilton
$275,000 Price
Davian Akers
Keller Williams Realty
(207) 544-4158
128 Total Sales
1 in Wilton
$65,000 Price
We collect this data history from publicly available records. To have your information removed, we recommend requesting removal directly through your county’s website.
| Date | Buyer | Sale Price | Title Company |
|---|---|---|---|
| $399,000 | -- |
We collect this data history from publicly available records. To have your information removed, we recommend requesting removal directly through your county’s website.
| Date | Status | Borrower | Loan Amount |
|---|---|---|---|
| Open | $360,000 | ||
| Closed | Mcfalls Dakota | $351,120 |
We collect this data history from publicly available records. To have your information removed, we recommend requesting removal directly through your county’s website.
| Date | Event | Price | List to Sale | Price per Sq Ft |
|---|---|---|---|---|
| 08/07/2025 08/07/25 | Sold | $399,000 | 0.0% | $155 / Sq Ft |
| 07/02/2025 07/02/25 | For Sale | $399,000 | -- | $155 / Sq Ft |
We collect this data history from publicly available records. To have your information removed, we recommend requesting removal directly through your county’s website.
| Year | Tax Paid | Tax Assessment Tax Assessment Total Assessment is a certain percentage of the fair market value that is determined by local assessors to be the total taxable value of land and additions on the property. | Land | Improvement |
|---|---|---|---|---|
| 2025 | $4,138 | $189,402 | $74,700 | $114,702 |
| 2024 | $4,034 | $189,402 | $74,700 | $114,702 |
| 2023 | $3,864 | $189,402 | $74,700 | $114,702 |
| 2022 | $3,674 | $189,402 | $74,700 | $114,702 |
| 2021 | $3,674 | $189,402 | $74,700 | $114,702 |
| 2020 | $3,788 | $189,402 | $74,700 | $114,702 |
| 2019 | $3,788 | $189,402 | $74,700 | $114,702 |
| 2018 | $3,854 | $189,402 | $74,700 | $114,702 |
| 2017 | $3,911 | $189,402 | $74,700 | $114,702 |
| 2016 | $3,911 | $189,402 | $74,700 | $114,702 |
| 2015 | $4,539 | $242,100 | $97,100 | $145,000 |
| 2014 | $4,174 | $240,600 | $97,100 | $143,500 |
| 2013 | $3,910 | $240,600 | $97,100 | $143,500 |
CH
Seller's Agent in 2025
Carol Hatch
Palmer Realty Group
(207) 778-3555
37 Total Sales
RE
Buyer's Agent in 2025
Robert Eccles
PinePoint Realty
(207) 376-2683
18 Total Sales
Source: Maine Listings
MLS Number: 1629035
APN: WILN 33-062
Disclaimer: Certain information contained herein is derived from information provided by parties other than Homes.com. All information provided is deemed reliable, but is not guaranteed to be accurate and should be independently verified.
Listing data is derived in whole or in part from Maine Real Estate Information System, Inc. (d/b/a Maine Listings) and is for consumers' personal, noncommercial use only. Dimensions are approximate and not guaranteed. All data should be independently verified.
© 2026 Maine Real Estate Information System, Inc. All Rights Reserved. Equal Housing Opportunity.
Homes.com, LLC, 17600 Laguna Canyon Rd Irvine, CA 92618 (888)-952-6393

Ask me questions while you tour the home.