
Seller's Agent in 2019
Mary Ann White
Parr & Abernathy Realty, Inc.
(804) 731-1152
89 Total Sales
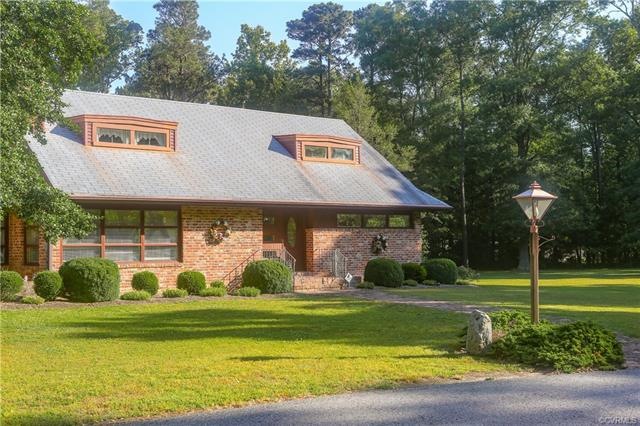
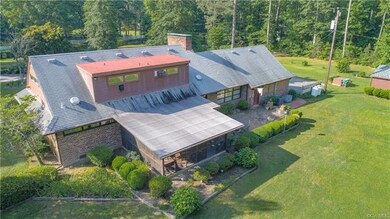
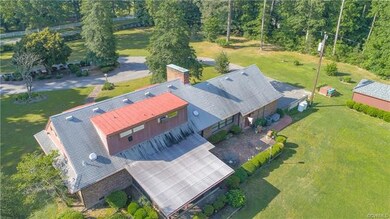
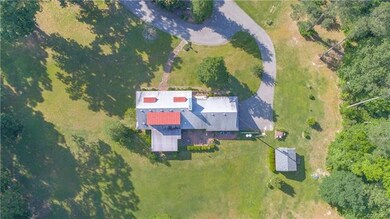
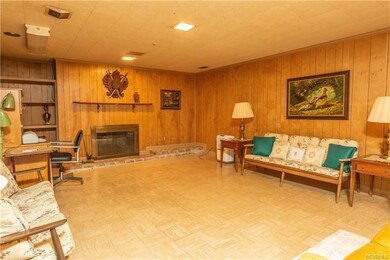
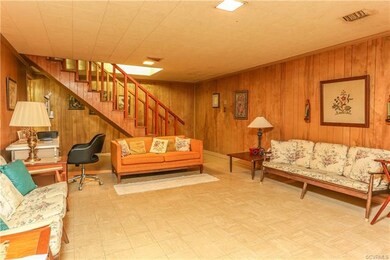
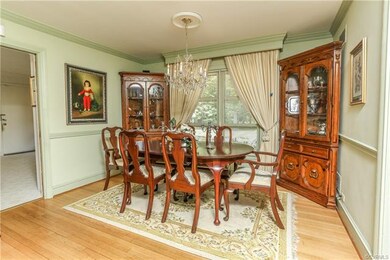
Estimated Value: $456,000 - $638,000
PRICE REDUCED - Builder personal home that was built in the 1950's with love and care. Home has been loving maintained and cared for by the owners, and now it is time to let another family enjoy this beautiful and peaceful property within minutes of all major roads. Home features 4 bdms, 2 baths, formal rooms, family room, nicely sized eat in kitchen, 3 fireplaces, finished basement with its own fireplace, which would make a wonderful game room, man's cave, or childrens area. Home is situated on 6+ acres and is level with a beautifully mantained circular driveway in the front. Attached 2 car oversized garage, and detached 1 car or an outside shed. OH!!! Did I mentioned the large rear screened rear porch and attached outside patio, and a whole house generator. I could go on and on on this beautiful piece of property, but you must see to appreciate.
Last Agent to Sell the Property
Parr & Abernathy Realty, Inc. License #0225054052 Listed on: 05/21/2019
We collect this data history from publicly available records. To have your information removed, we recommend requesting removal directly through your county’s website.
We collect this data history from publicly available records. To have your information removed, we recommend requesting removal directly through your county’s website.
| Date | Buyer | Sale Price | Title Company |
|---|---|---|---|
| $300,000 | -- |
We collect this data history from publicly available records. To have your information removed, we recommend requesting removal directly through your county’s website.
| Date | Event | Price | List to Sale | Price per Sq Ft |
|---|---|---|---|---|
| 09/06/2019 09/06/19 | Sold | $300,000 | -10.3% | $92 / Sq Ft |
| 07/22/2019 07/22/19 | Pending | -- | -- | -- |
| 07/19/2019 07/19/19 | For Sale | $334,500 | +11.5% | $102 / Sq Ft |
| 06/15/2019 06/15/19 | Off Market | $300,000 | -- | -- |
| 05/21/2019 05/21/19 | For Sale | $339,900 | -- | $104 / Sq Ft |
We collect this data history from publicly available records. To have your information removed, we recommend requesting removal directly through your county’s website.
| Year | Tax Paid | Tax Assessment Tax Assessment Total Assessment is a certain percentage of the fair market value that is determined by local assessors to be the total taxable value of land and additions on the property. | Land | Improvement |
|---|---|---|---|---|
| 2026 | $3,508 | $427,800 | $97,500 | $330,300 |
| 2025 | $3,508 | $427,800 | $97,500 | $330,300 |
| 2024 | $3,776 | $413,600 | $80,000 | $333,600 |
| 2023 | $3,433 | $460,500 | $126,900 | $333,600 |
| 2021 | $3,469 | $357,700 | $104,000 | $253,700 |
| 2020 | $2,982 | $357,700 | $104,000 | $253,700 |
| 2019 | $3,018 | $346,700 | $94,600 | $252,100 |
| 2018 | $2,414 | $276,600 | $94,600 | $182,000 |
| 2017 | $2,414 | $276,600 | $94,600 | $182,000 |
| 2016 | $2,413 | $276,400 | $94,600 | $181,800 |
| 2014 | $1,151 | $276,400 | $94,600 | $181,800 |
Seller's Agent in 2019
Mary Ann White
Parr & Abernathy Realty, Inc.
(804) 731-1152
89 Total Sales
Buyer's Agent in 2019
Chris Hargrave Jr
RVA Realty, Inc
(804) 283-1761
46 Total Sales
Source: Central Virginia Regional MLS
MLS Number: 1917052
APN: 340-0A-00-005-0
Disclaimer: Certain information contained herein is derived from information provided by parties other than Homes.com. All information provided is deemed reliable, but is not guaranteed to be accurate and should be independently verified.
All or a portion of th multiple Listing information is provided by the Central Virginia Regional Multiple Listing Service, LLC, from a copyrighted compilation of Listing s. All CVR MLS information provided is deemed reliable but is not guaranteed accurate. The compilation of Listings and each individual Listing are ©2026 Central Virginia Regional Multiple Listing Service, LLC. All rights reserved.
Ask me questions while you tour the home.