
Jonathan Casares
Zenith Properties NW, LLC
(360) 226-7365
88 Total Sales
2 in West Longview
$45,900 Price Range
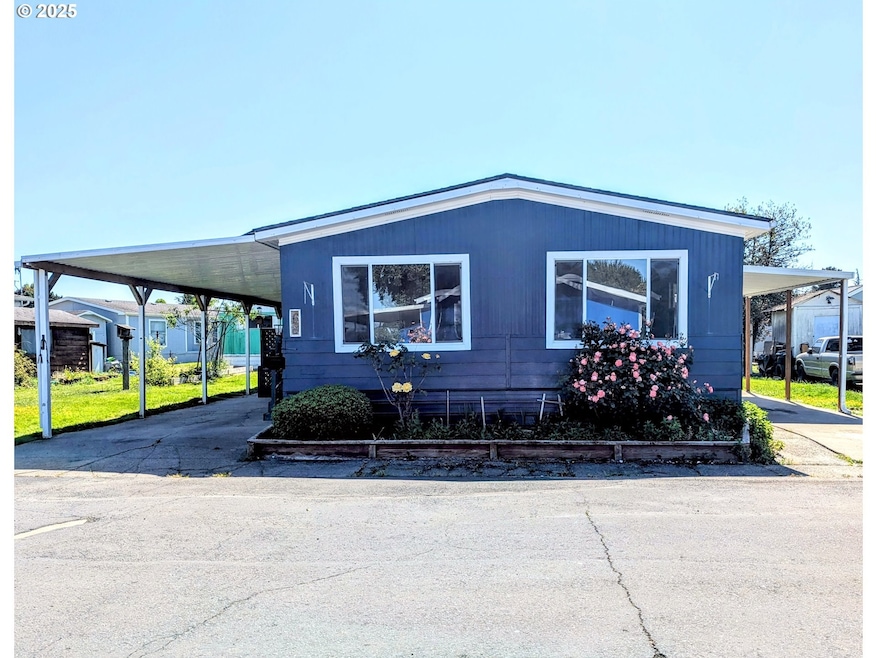
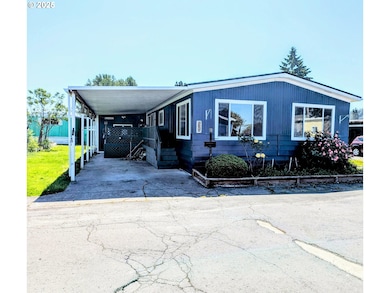
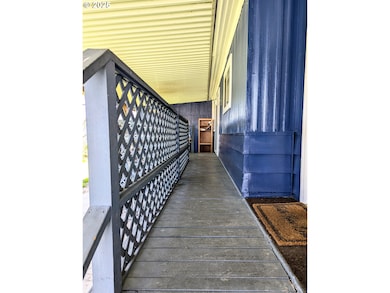
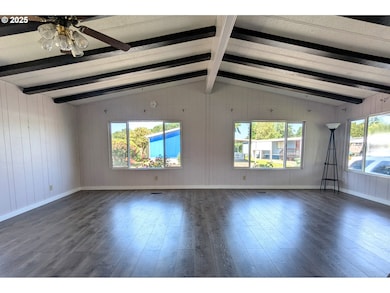
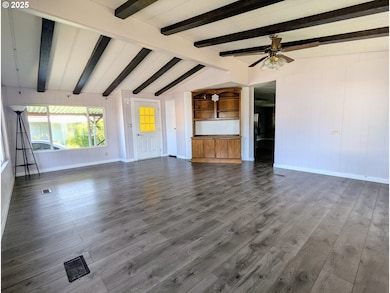
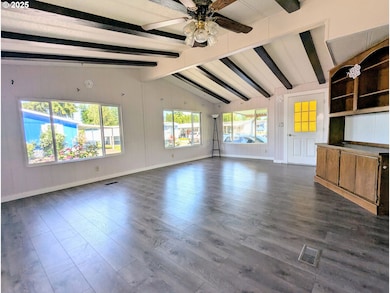
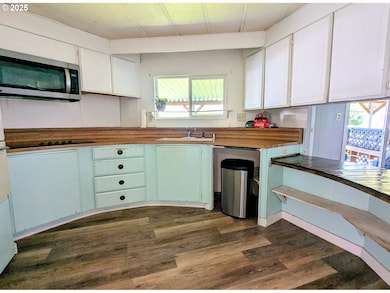
3 bedroom, 2 bath manufactured home in Sunny Meadows Park! Over 1400sf with tons of updates inside and out. Beautiful living room with beamed ceiling and tons of natural bright light from the new windows. Spacious kitchen includes all appliances and huge dining area for those family dinners. New flooring throughout, primary bath has a new tiled shower with separate soaking tub. 1st bedroom has a jack and jill bathroom and built ins. 2nd bedroom is as cozy as can be with built ins as well! Outside you'll enjoy a covered deck with built in seating, a 2 year old roof, new exterior paint, extra parking on both sides of the house and an attached storage shed. Must be park approved, submit approval with offer, lot space $775 mo.
Last Agent to Sell the Property
Realty ONE Group Pacifica License #20109781 Listed on: 05/29/2025
Jonathan Casares
Zenith Properties NW, LLC
(360) 226-7365
88 Total Sales
2 in West Longview
$45,900 Price Range
Molly LeBlanc
KELLER WILLIAMS PORTLAND CENTRAL
(971) 407-1413
157 Total Sales
2 in West Longview
$65,000 Price Range
Tyson Simonson
Realty One Group Pacifica
(253) 300-1109
149 Total Sales
1 in West Longview
$154,000 Price
Lisa Apo
RE/MAX Premier Group
(253) 338-8740
48 Total Sales
3 in West Longview
$100K - $460K Price Range
Rebecca Dunn
Keller Williams-Premier Prtnrs
(360) 869-0605
229 Total Sales
4 in West Longview
$138K - $476K Price Range
Diana Ferguson
Keller Williams Realty Portland Elite
(971) 252-7648
171 Total Sales
1 in West Longview
$490,000 Price
We collect this data history from publicly available records. To have your information removed, we recommend requesting removal directly through your county’s website.
| Date | Event | Price | List to Sale | Price per Sq Ft |
|---|---|---|---|---|
| 07/22/2025 07/22/25 | Sold | $65,000 | -13.3% | $45 / Sq Ft |
| 07/11/2025 07/11/25 | Pending | -- | -- | -- |
| 05/29/2025 05/29/25 | For Sale | $75,000 | -- | $52 / Sq Ft |
We collect this data history from publicly available records. To have your information removed, we recommend requesting removal directly through your county’s website.
| Year | Tax Paid | Tax Assessment Tax Assessment Total Assessment is a certain percentage of the fair market value that is determined by local assessors to be the total taxable value of land and additions on the property. | Land | Improvement |
|---|---|---|---|---|
| 2025 | $251 | $36,060 | $36,060 | |
| 2024 | $251 | $29,030 | $29,030 | |
| 2023 | $318 | $42,260 | $0 | $42,260 |
| 2022 | $343 | $36,030 | $0 | $36,030 |
| 2021 | $240 | $34,600 | $0 | $34,600 |
| 2020 | $229 | $21,820 | $0 | $21,820 |
| 2019 | $234 | $21,820 | $0 | $21,820 |
| 2018 | $234 | $21,820 | $0 | $21,820 |
| 2017 | $270 | $21,000 | $0 | $21,000 |
| 2016 | $264 | $21,000 | $0 | $21,000 |
| 2015 | $11 | $21,000 | $0 | $21,000 |
| 2013 | -- | $21,000 | $0 | $21,000 |
Seller's Agent in 2025
Briana Guthrie
Realty ONE Group Pacifica
(406) 490-3157
10 in this area
98 Total Sales
Source: Regional Multiple Listing Service (RMLS)
MLS Number: 175464194
Disclaimer: Certain information contained herein is derived from information provided by parties other than Homes.com. All information provided is deemed reliable, but is not guaranteed to be accurate and should be independently verified.
The content relating to real estate for sale on this web site comes in part from the IDX program of the RMLS™ of Portland, Oregon. Real estate listings held by brokerage firms other than Ten-X are marked with the RMLS™ logo, and detailed information about these properties includes the names of the listing brokers. Listing content is copyright © 2026 RMLS™, Portland, Oregon. Some properties which appear for sale on this web site may subsequently have sold or may no longer be available. All information provided is deemed reliable but is not guaranteed and should be independently verified.
Ask me questions while you tour the home.