NOT LISTED FOR SALE

Estimated Value: $1,782,667

3 Beds
4.5 Baths
4,020 Sq Ft
$443/Sq Ft Est. Value

Sale Details

Date Sold: June 27, 2022

Last sale price $1,505,000 $374 Per Sq Ft

Est. 18% increase in value since last sale

Current estimated payment $11,380 / mo

5 Days on Market

Highlights

  • Panoramic View
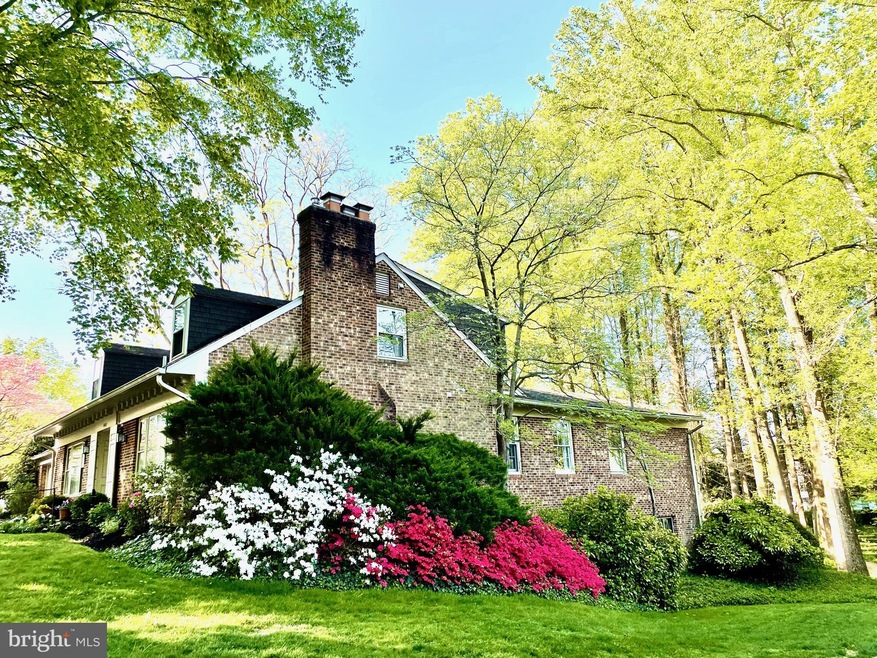
  • Cape Cod Architecture
  • Backs to Trees or Woods
  • Westbrook Elementary School Rated A
  • Traditional Floor Plan
  • Wood Flooring

About This Home

As of June 2022

This impressive residence features a classic floor plan with generously sized dimensions, main floor office / library, an expansive owner's suite on the main level, two bedrooms with en-suite baths on the second level, an expansive walk-out lower level complete with a fireplace, an abundance of storage, a full bath, large laundry room and fantastic natural light.
The property has wonderful, mature landscaping and it is boarded by association property affording a true, park-like setting. The very low-traffic location is steps from the neighborhood pool, scenic walking trails, exceptional outdoor recreation venues at Westmoreland Hills Park and neighborhood access to the Capital Crescent Hiker / Biker trail.
This is being sold as part of an estate. Conveys "as-is".

Last Agent to Sell the Property

Eric Murtagh

(240) 497-1700 murtproperties@gmail.com Long & Foster Real Estate, Inc. Listed on: 05/17/2022

Long & Foster Real Estate, Inc.

Last Buyer's Agent

Nancy Wilson

(202) 966-1400 nwilson@lnf.com Long & Foster Real Estate, Inc. License #SP67963

Long & Foster Real Estate, Inc.
Create a Home Valuation Report for This Property
The Home Valuation Report is an in-depth analysis detailing your home's value as well as a comparison with similar homes in the area

Home Details

Home Type

  • Single Family

Est. Annual Taxes

  • $13,572

Year Built

  • Built in 1973

Lot Details

  • 7,105 Sq Ft Lot
  • Backs To Open Common Area
  • East Facing Home
  • Property is Fully Fenced
  • Landscaped
  • Backs to Trees or Woods
  • Back Yard
  • Property is in very good condition
  • Property is zoned R60

HOA Fees

  • $150 Monthly HOA Fees

Parking

  • 2 Car Direct Access Garage
  • Oversized Parking
  • Parking Storage or Cabinetry
  • Front Facing Garage
  • Garage Door Opener

Property Views

  • Panoramic
  • Scenic Vista
  • Woods
  • Garden

Home Design

  • Cape Cod Architecture
  • Brick Exterior Construction
  • Brick Foundation
  • Composition Roof

Interior Spaces

  • Property has 3 Levels
  • Traditional Floor Plan
  • Built-In Features
  • Chair Railings
  • Crown Molding
  • 2 Fireplaces
  • Sliding Doors
  • Formal Dining Room
  • Wood Flooring

Kitchen

  • Eat-In Kitchen
  • Stove
  • Microwave
  • Dishwasher
  • Disposal

Bedrooms and Bathrooms

  • Walk-In Closet

Laundry

  • Laundry on lower level
  • Dryer
  • Washer

Finished Basement

  • Heated Basement
  • Walk-Out Basement
  • Basement Fills Entire Space Under The House
  • Rear Basement Entry
  • Space For Rooms
  • Workshop
  • Basement Windows

Accessible Home Design

  • Halls are 36 inches wide or more
  • Doors are 32 inches wide or more
  • Entry Slope Less Than 1 Foot

Schools

  • Westbrook Elementary School
  • Westland Middle School
  • Bethesda-Chevy Chase High School

Utilities

  • Forced Air Heating and Cooling System
  • Heating System Uses Natural Gas
  • Vented Exhaust Fan
  • Natural Gas Water Heater

Listing and Financial Details

  • Tax Lot 14
  • Assessor Parcel Number 160700548682

Community Details

Overview

  • Overlook HOA
  • Westmoreland Hills Subdivision

Amenities

  • Picnic Area

Recreation

  • Community Playground
  • Community Pool
  • Jogging Path

Home Details

Home Type

Single Family

Est. Annual Taxes

$13,572

Year Built

Built in 1973

Lot Details

7,105 Sq Ft Lot

HOA Fees

$150 per month

Parking

2

Listing Details

  • Property Type: Residential
  • Structure Type: Detached
  • Architectural Style: Cape Cod
  • Accessibility Features: 32"+ Wide Doors, 36"+ Wide Halls, Level Entry - Main, Entry Slope <1'
  • Ownership: Fee Simple
  • Home Warranty: No
  • New Construction: No
  • Story List: Lower 1, Main, Upper 1
  • Expected On Market: 2022-05-20
  • Year Built: 1973
  • Automatically Close On Close Date: No
  • Special Features: None
  • Property Sub Type: Detached

Interior Features

  • Appliances: Dishwasher, Disposal, Dryer, Exhaust Fan, Microwave, Refrigerator, Stove, Washer
  • Interior Amenities: Built-Ins, Crown Moldings, Floor Plan - Traditional, Formal/Separate Dining Room, Kitchen - Table Space, Walk-In Closet(s), Chair Railings, Wood Floors
  • Fireplaces Count: 2
  • Fireplace: Yes
  • Door Features: Sliding Glass
  • Foundation Details: Brick/Mortar
  • Levels Count: 3
  • Basement: Yes
  • Basement Type: Daylight, Partial, Full, Fully Finished, Heated, Improved, Outside Entrance, Rear Entrance, Space For Rooms, Walkout Level, Windows, Workshop
  • Laundry Type: Lower Floor
  • Total Sq Ft: 4220
  • Living Area Sq Ft: 4020
  • Price Per Sq Ft: 532.44
  • Above Grade Finished Sq Ft: 2620
  • Below Grade Finished Sq Ft: 1400
  • Below Grade Sq Ft: 200
  • Total Below Grade Sq Ft: 1600
  • Above Grade Finished Area Units: Square Feet

Beds/Baths

  • Bedrooms: 3
  • Main Level Bedrooms: 1
  • Total Bathrooms: 5
  • Full Bathrooms: 4
  • Half Bathrooms: 1
  • Main Level Bathrooms: 2.00
  • Upper Level Bathrooms: 2
  • Lower Levels Bathrooms: 1
  • Upper Level Bathrooms: 2.00
  • Lower Levels Bathrooms: 1.00
  • Main Level Full Bathrooms: 1
  • Lower Level Full Bathrooms: 1
  • Main Level Half Bathrooms: 1

Exterior Features

  • Other Structures: Above Grade, Below Grade
  • Construction Materials: Brick
  • Roof: Composite
  • View: Garden/Lawn, Panoramic, Scenic Vista, Trees/Woods
  • Water Access: No
  • Waterfront: No
  • Water Oriented: No
  • Pool: Yes - Community
  • Tidal Water: No
  • Water View: No

Garage/Parking

  • Garage Spaces: 2.00
  • Garage: Yes
  • Parking Features: Concrete Driveway
  • Garage Features: Garage Door Opener, Additional Storage Area, Garage - Front Entry, Inside Access, Oversized
  • Attached Garage Spaces: 2
  • Total Garage And Parking Spaces: 2
  • Type Of Parking: Attached Garage

Utilities

  • Refuse: 478.24
  • Central Air Conditioning: Yes
  • Cooling Fuel: Electric
  • Cooling Type: Central A/C
  • Heating Fuel: Natural Gas
  • Heating Type: Forced Air
  • Heating: Yes
  • Hot Water: Natural Gas
  • Sewer/Septic System: Public Sewer
  • Water Source: Public

Condo/Co-op/Association

  • HOA Fees: 1800.00
  • HOA Fee Frequency: Annually
  • Condo Co-Op Association: No
  • HOA Condo Co-Op Amenities: Jog/Walk Path, Pool - Outdoor, Swimming Pool, Tot Lots/Playground, Picnic Area
  • HOA Name: OVERLOOK
  • HOA: Yes
  • Senior Community: No

Schools

  • Elementary School Source: Listing Agent
  • High School Source: Listing Agent
  • Middle School Source: Listing Agent
  • School District Source: Listing Agent
  • Elementary School: WESTBROOK
  • High School: BETHESDA-CHEVY CHASE
  • Middle Or Junior School: WESTLAND

Green Features

  • Clean Green Assessed: No

Lot Info

  • Fencing: Fully
  • Improvement Assessed Value: 428000.00
  • Land Assessed Value: 757100.00
  • Lot Features: Backs - Open Common Area, Backs To Trees, Landscaping, Rear Yard
  • Lot Size Acres: 0.16
  • Lot Size Units: Square Feet
  • Lot Sq Ft: 7105.00
  • Property Condition: Good, Very Good
  • Zoning: R60
  • In City Limits: No

Rental Info

  • Pets: No Pet Restrictions
  • Pets Allowed: Yes
  • Vacation Rental: No

Tax Info

  • Assessor Parcel Number: 13868886
  • Tax Annual Amount: 13572.00
  • Assessor Parcel Number: 160700548682
  • Tax Lot: 14
  • County Tax Payment Frequency: Annually
  • Tax Data Updated: No
  • Tax Year: 2022

MLS Schools

  • School District Name: MONTGOMERY COUNTY PUBLIC SCHOOLS

Ownership History

We collect this data history from publicly available records. To have your information removed, we recommend requesting removal directly through your county’s website.

Date Name Owned For Owner Type

Purchase Details

Listed on
May 17, 2022
Closed on
Jun 23, 2022
Sold by
Bought by
Seller's Agent
Eric Murtagh
Long & Foster Real Estate, Inc.
Buyer's Agent
Nancy Wilson
Long & Foster Real Estate, Inc.
List Price
$1,395,000
Sold Price
$1,505,000
Premium/Discount to List
$110,000
7.89%
Current Estimated Value
$1,782,667

Home Financials for this Owner

Home Financials are based on the most recent Mortgage that was taken out on this home.
Estimated Appreciation
$277,667
Avg. Annual Appreciation
4.22%
Original Mortgage
$1,204,000
Outstanding Balance
$1,128,561
Interest Rate
5.1%
Mortgage Type
New Conventional
Estimated Equity
$654,106

Purchase Details

Closed on
Jul 5, 2008
Sold by
Bought by
Source: Public Records

Home Values in the Area

Source: Public Records

Average Home Value in this Area


Source: Public Records

Agents Specializing in Westmoreland, MD

See All Agents

Purchase History

We collect this data history from publicly available records. To have your information removed, we recommend requesting removal directly through your county’s website.

Date Buyer Sale Price Title Company
$1,505,000 Paragon Title
-- --
Source: Public Records

Mortgage History

We collect this data history from publicly available records. To have your information removed, we recommend requesting removal directly through your county’s website.

Date Status Borrower Loan Amount
Open $1,204,000
Source: Public Records

Property History

We collect this data history from publicly available records. To have your information removed, we recommend requesting removal directly through your county’s website.

Date Event Price List to Sale Price per Sq Ft
06/27/2022 06/27/22 Sold $1,505,000 +7.9% $374 / Sq Ft
06/02/2022 06/02/22 For Sale $1,395,000 -7.3% $347 / Sq Ft
05/17/2022 05/17/22 Off Market $1,505,000 -- --
Source: Bright MLS

Tax History

We collect this data history from publicly available records. To have your information removed, we recommend requesting removal directly through your county’s website.

Year Tax Paid Tax Assessment Tax Assessment Total Assessment is a certain percentage of the fair market value that is determined by local assessors to be the total taxable value of land and additions on the property. Land Improvement
2025 $17,292 $1,418,200 $832,900 $585,300
2024 $16,299 $1,340,500 $0 $0
2023 $16,071 $1,262,800 $0 $0
2022 $13,158 $1,185,100 $757,100 $428,000
2021 $12,880 $1,167,067 $0 $0
2020 $25,291 $1,149,033 $0 $0
2019 $12,404 $1,131,000 $688,300 $442,700
2018 $12,396 $1,131,000 $688,300 $442,700
2017 $12,985 $1,131,000 $0 $0
2016 $11,021 $1,140,100 $0 $0
2015 $11,021 $1,110,833 $0 $0
2014 $11,021 $1,081,567 $0 $0
Source: Public Records

Agents Affiliated with this Home

  • Section Image
  • Section Image
See All Agents

Map

Source: Bright MLS

MLS Number: MDMC2049304

Bright MLS

APN: 07-00548682

Your Personal Tour Guide

Ask me questions while you tour the home.