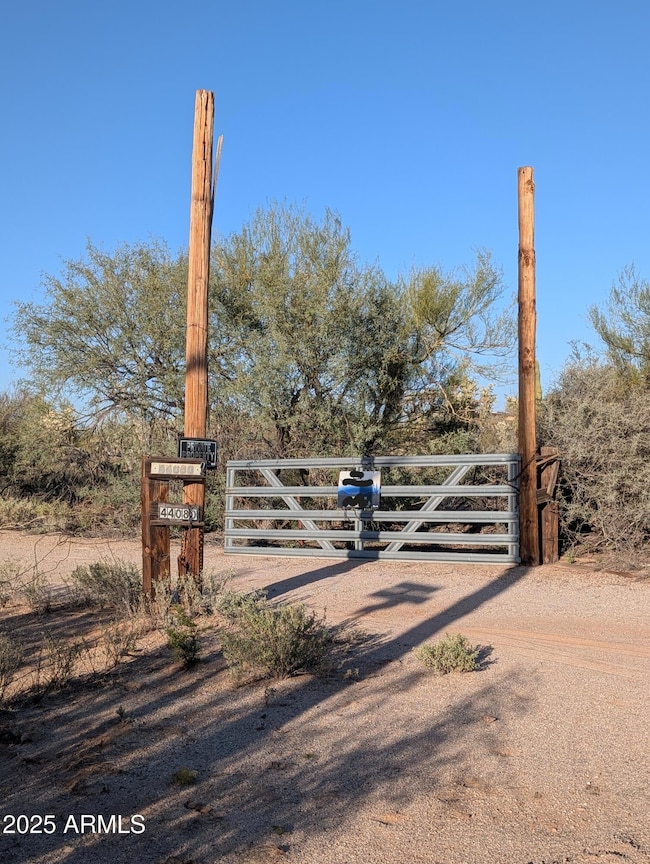
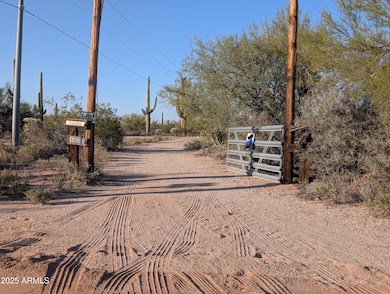
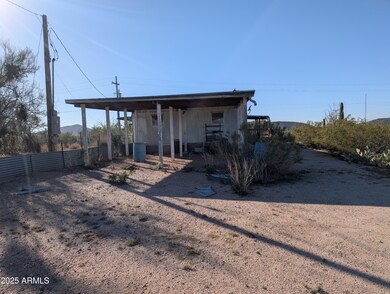
44000 E Fairmont Dr Tucson, AZ 85739
Tucson AreaEstimated payment $1,986/month
Highlights
- Barn
- 9.3 Acre Lot
- No HOA
- Horse Stalls
- Mountain View
- Covered Patio or Porch
About This Home
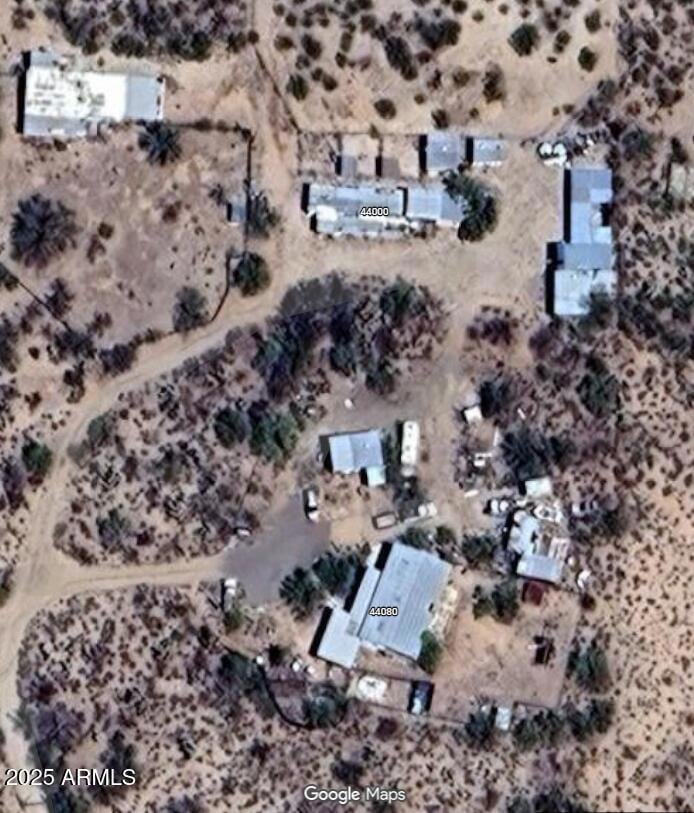
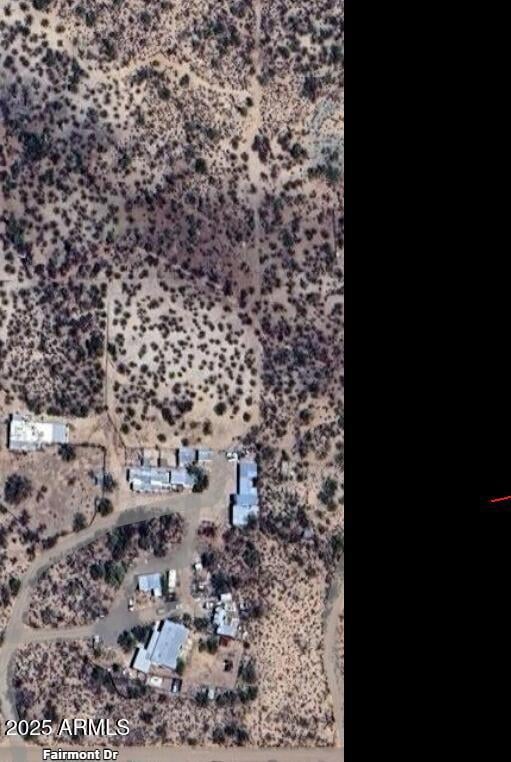
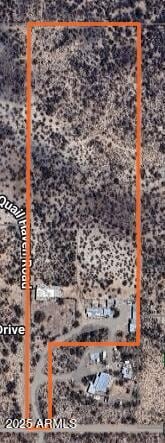
Prime 11-Acre Equestrian Property & Family Compound - Infrastructures Ready for Your Vision (Cash Only) This nearly 11-acre tract is a developer's dream and a rare canvas for a magnificent estate. Properties include 2 separate parcels -HOMES sold together, providing a tremendous amount of flexibility for a family compound or large horse ranch. Significant value is found in the existing, robust infrastructure, which includes shared well, 2 septic systems, & utilities connected to both sites. Equestrian facilities featuring dedicated horse stalls, barns, & fully fenced pastures. The property also boasts a workshop, various outbuildings, & a full, dedicated workout facility. A true fixer-upper project for immediate equity gain, or a blank slate to tear down & construct your own custom homes
Listing Agent
West USA Realty Brokerage Email: loripryor@kljhomes.com License #SA654199000 Listed on: 11/16/2025

Property Details
Home Type
- Mobile/Manufactured
Est. Annual Taxes
- $653
Year Built
- Built in 1971
Lot Details
- 9.3 Acre Lot
- Dirt Road
- Rural Setting
- Desert faces the front and back of the property
- Back and Front Yard Fenced
- Perimeter Fence
- Wire Fence
- Unpaved Streets
Parking
- 2 Attached Carport Spaces
Property Views
- Mountain
- Desert
Home Design
- Wood Frame Construction
- Foam Roof
Interior Spaces
- 1,441 Sq Ft Home
- 1-Story Property
- Ceiling Fan
- Formal Dining Room
- Built-In Electric Oven
Flooring
- Carpet
- Laminate
Bedrooms and Bathrooms
- 4 Bedrooms
- 2 Full Bathrooms
Laundry
- 220 Volts In Laundry
- Washer Hookup
Outdoor Features
- Covered Patio or Porch
- Separate Outdoor Workshop
- Shed
Schools
- Florence K-8 Elementary And Middle School
- Florence High School
Horse Facilities and Amenities
- Horses Allowed On Property
- Horse Stalls
- Corral
Utilities
- Evaporated cooling system
- Central Air
- Heating System Uses Propane
- Shared Well
- Electric Water Heater
Additional Features
- Barn
- Double Wide
Community Details
- No Home Owners Association
- Association fees include no fees
- S3 T9s R12e Subdivision
Listing and Financial Details
- Tax Lot B
- Assessor Parcel Number 304-15-002-B
Map
Property History
We collect this data history from publicly available records. To have your information removed, we recommend requesting removal directly through your county’s website.
| Date | Event | Price | List to Sale | Price per Sq Ft |
|---|---|---|---|---|
| 11/16/2025 11/16/25 | For Sale | $350,000 | -- | $243 / Sq Ft |
Source: Arizona Regional Multiple Listing Service (ARMLS)
MLS Number: 6948134
Disclaimer: Certain information contained herein is derived from information provided by parties other than Homes.com. All information provided is deemed reliable, but is not guaranteed to be accurate and should be independently verified.
All information should be verified by the recipient and none is guaranteed as accurate by ARMLS
Listing Information presented by local MLS brokerage: Ten-X, local REALTOR®- Arlene Richardson - (888)-952-6393
- 21545 S Camas Way
- 002 -M Escrito Rd
- 0 Grey Ranch Rd Unit 22620621
- 0 E Loxia Lot B Dr Unit B
- 0 E Loxia Lot A Dr Unit A
- 21145 S Crossbow Rd
- 0 E Park Link Dr Unit 9
- TBD S Sunburst Dr
- 49300blk E Panther Butte Rd
- 49401 E Panther Butte Rd
- 1000 Arizona 79
- XX Owl Head Ranch Rd
- 0 Tbd No Address Unit 22526843
- 160acres S Guild Rd
- E Crested Saguaro Ln
- 0 E Crested Saguaro Ln
- 0 Tortolita Mountains -- Unit 6868517
- XXXX S Cattle Tank #C Rd
- XXXX S Cattle Tank #D Rd
- XXXX S Cattle Tank Rd #E Rd
- 61021 E Slate Rd
- 61123 E Flint Dr
- 61295 E Flint Dr
- 61370 E Flint Dr
- 61217 E Arbor Basin Rd
- 14560 N Saguaro Nest Trail
- 6503 W Whispering Windmill Ln
- 14257 N Lava Falls Trail
- 7010 W Cliff Spring Trail
- 7291 W Secret Bluff Pass
- 6965 W Tanner Trail
- 7180 Cape Final Trail
- 60596 E Flank Strap Dr
- 39371 S Cinch Strap Place
- 62218 E Sand Crest Dr
- 39577 S Diamond Bay Dr
- 60639 E Eagle Heights Dr
- 5320 W Christmas Cholla St
- 63652 E Squash Blossom Ln Unit 8
- 5357 W Eagle Claws Ct
Ask me questions while you tour the home.