R
Seller's Agent in 2016
Renu Mirchandani
Berkshire Hathaway HS MI R E Grand Blanc
Estimated Value: $222,000 - $255,000
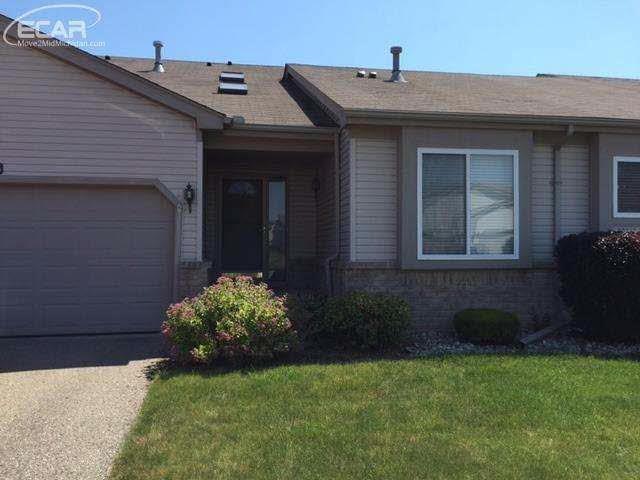
** RENT to BUY option available. RENT $1250. mo. Beautiful 2 story 2 bedroom ready to move in condo in demand sleepy hollow subdivision. 1st floor has big Great Room with fireplace and big windows, spacious kitchen opens up in dinning area. All new stainless steel appliances and new cabinets. Big day light window basement is ready to finish. 2 car attached garage and big deck. HOA covers water, sewer, exterior maintenance and up keeps. Condo is located very close to highway and all amenities. Award winning Grand Blanc Schools.
Last Agent to Sell the Property
Renu Mirchandani
Berkshire Hathaway HS MI R E Grand Blanc License #FAAR-123160 Listed on: 06/20/2016

We collect this data history from publicly available records. To have your information removed, we recommend requesting removal directly through your county’s website.
We collect this data history from publicly available records. To have your information removed, we recommend requesting removal directly through your county’s website.
| Date | Buyer | Sale Price | Title Company |
|---|---|---|---|
| $116,000 | West Michlgan Realtors Title | ||
| $90,005 | None Available | ||
| $152,309 | None Available | ||
| $155,000 | Cislo Title Co | ||
| $136,925 | Chicago Title Insurance Comp |
We collect this data history from publicly available records. To have your information removed, we recommend requesting removal directly through your county’s website.
| Date | Status | Borrower | Loan Amount |
|---|---|---|---|
| Previous Owner | $153,580 | ||
| Previous Owner | $141,033 |
We collect this data history from publicly available records. To have your information removed, we recommend requesting removal directly through your county’s website.
| Date | Event | Price | List to Sale | Price per Sq Ft | Prior Sale |
|---|---|---|---|---|---|
| 10/21/2016 10/21/16 | Sold | $116,000 | -3.3% | $77 / Sq Ft | |
| 08/15/2016 08/15/16 | Pending | -- | -- | -- | |
| 06/20/2016 06/20/16 | For Sale | $119,900 | +33.2% | $80 / Sq Ft | |
| 06/21/2013 06/21/13 | Sold | $90,005 | 0.0% | $60 / Sq Ft | View Prior Sale |
| 05/03/2013 05/03/13 | Pending | -- | -- | -- | |
| 03/29/2013 03/29/13 | For Sale | $90,000 | -- | $60 / Sq Ft |
We collect this data history from publicly available records. To have your information removed, we recommend requesting removal directly through your county’s website.
| Year | Tax Paid | Tax Assessment Tax Assessment Total Assessment is a certain percentage of the fair market value that is determined by local assessors to be the total taxable value of land and additions on the property. | Land | Improvement |
|---|---|---|---|---|
| 2025 | $1,973 | $108,800 | $0 | $0 |
| 2024 | $1,921 | $104,600 | $0 | $0 |
| 2023 | $1,833 | $93,000 | $0 | $0 |
| 2022 | $2,763 | $84,200 | $0 | $0 |
| 2021 | $2,717 | $78,200 | $0 | $0 |
| 2020 | $1,690 | $72,900 | $0 | $0 |
| 2019 | $1,665 | $67,000 | $0 | $0 |
| 2018 | $2,500 | $63,500 | $0 | $0 |
| 2017 | $2,404 | $62,500 | $0 | $0 |
| 2016 | $2,016 | $57,800 | $0 | $0 |
| 2015 | $1,787 | $55,800 | $0 | $0 |
| 2014 | $1,222 | $50,900 | $0 | $0 |
| 2012 | -- | $46,800 | $46,800 | $0 |
R
Seller's Agent in 2016
Renu Mirchandani
Berkshire Hathaway HS MI R E Grand Blanc
R
Seller's Agent in 2013
Robert Quigley
Burrell Real Estate Inc.
(810) 397-7439
29 Total Sales
M
Buyer's Agent in 2013
Mirs Staff
MI_MiRealSource
Source: Michigan Multiple Listing Service
MLS Number: 30059354
APN: 15-13-651-261
Disclaimer: Certain information contained herein is derived from information provided by parties other than Homes.com. All information provided is deemed reliable, but is not guaranteed to be accurate and should be independently verified.
Source MLS: MiRealSource
Provided through IDX via MiRealSource. Courtesy of MiRealSource Shareholder. Copyright MiRealSource.
The information published and disseminated by MiRealSource is communicated verbatim, without change by MiRealSource, as filed with MiRealSource by its members. The accuracy of all information, regardless of source, is not guaranteed or warranted. All information should be independently verified.
Copyright 2026 MiRealSource. All rights reserved. The information provided hereby constitutes proprietary information of MiRealSource, Inc. and its shareholders, affiliates and licensees and may not be reproduced or transmitted in any form or by any means, electronic or mechanical, including photocopy, recording, scanning or any information storage and retrieval system, without written permission from MiRealSource, Inc.
Ask me questions while you tour the home.